Skip main navigation
For sale
  • Price cut: $10K (6/15)
    $148,000

    28 Salt Spray Dr, Berlin, MD 21811

    2beds
    708sqft
    Manufactured Home
    Built in 1984
    3,037 Square Feet Lot
    $-- Zestimate®
    $209/sqft
    $176/mo HOA

    What's special

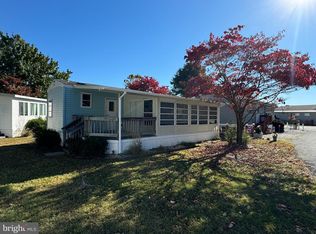
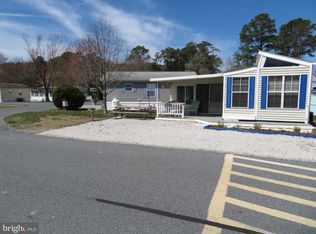
    Welcome to White Horse Park — UNBELIEVABLE!! one of the area’s most affordable and amenity-rich coastal getaway communities! This great beach house offers the rare opportunity to own both the home and the land — no ground rent! Featuring 2 bedrooms and 1 bath, this fully furnished property is move-in ready!! Enjoy peaceful river views from the back deck and relax knowing the newer addition was completed in 2016 and has been hardly used. Just a one-minute walk to the marina, short walk to the pool making it a great location in the Park and you will be ready for swimming , boating, fishing, crabbing, and enjoying the coastal lifestyle. The White Horse Park community offers outstanding amenities including a community pool, marina with boat ramp, boat and jet ski slips, crabbing and fishing gazebo, canoe racks, boat storage yard, playground, basketball court, bath houses with laundry facilities, and 24-hour gated security. Conveniently located just minutes from Ocean City Boardwalk, Assateague Island National Seashore, area beaches, shopping, restaurants, and the casino, this property delivers incredible value and endless opportunities to create lasting memories with family and friends. Don’t miss this unbelievable opportunity at a great price!
    60 days
    |
    1,040
    |
    35
    |

    Zillow last checked:

    Listing updated:

    Listed by:

    Billy Barr 240-367-6122,

    Keller Williams Realty Delmarva 4105246400

    Source: Bright MLS,MLS#: MDWO2038548MLS Logo

      Facts & features

      Interior

      Bedrooms & bathrooms
      • Bedrooms: 2
      • Bathrooms: 1
      • Full bathrooms: 1
      • Main level bathrooms: 1
      • Main level bedrooms: 2
      Heating
      • Forced Air, Central, Propane
      Cooling
      • Central Air, Electric
      Appliances
      • Included: Microwave, Oven/Range - Gas, Refrigerator, Electric Water Heater
      • Laundry: Has Laundry
      Features
      • Ceiling Fan(s), Chair Railings, Entry Level Bedroom, Dining Area
      • Windows: Screens, Window Treatments
      • Has basement: No
      • Has fireplace: No
      Interior area
      • Total structure area: 708
      • Total interior livable area: 708 sqft
      • Finished area above ground: 708

      Property

      Parking
      • Parking features: Driveway
      • Has uncovered spaces: Yes
      Accessibility
      • Accessibility features: Other
      Features
      • Levels: One
      • Stories: 1
      • Patio & porch: Deck, Porch
      • Pool features: Community
      • Has view: Yes
      • View description: River, Water
      • Has water view: Yes
      • Water view: River,Water
      • Waterfront features: River
      • Body of water: St Martins River
      Lot
      • Size: 3,037 Square Feet
      • Features: Cleared
      Details
      • Additional structures: Above Grade
      • Parcel number: 2403118800
      • Zoning: CAMPGROUND SUBDIVISION
      • Special conditions: Standard

      Construction

      Type & style
      • Home type: MobileManufactured
      • Property subtype: Manufactured Home
      Materials
      • Other, Vinyl Siding
      • Foundation: Crawl Space
      • Roof: Asphalt,Shingle
      Condition
      • New construction: No
      • Year built: 1984
      • Major remodel year: 2016

      Utilities & green energy

      • Sewer: Public Sewer
      • Water: Public

      Community & HOA

      Community
      • Security: 24 Hour Security, Security Gate, Security System
      • Subdivision: White Horse Park I
      HOA
      • Has HOA: Yes
      • Amenities included: Boat Ramp, Clubhouse, Pier/Dock, Laundry, Marina/Marina Club, Pool, Tot Lots/Playground, Security
      • Services included: Common Area Maintenance, Custodial Services Maintenance, Maintenance Grounds, Management, Pier/Dock Maintenance, Pool(s), Reserve Funds, Road Maintenance, Security, Sewer, Snow Removal, Trash, Water, Other
      • HOA fee: $176 monthly
      • HOA name: WHITE HORSE PARK
      Location
      • Region: Berlin
      • Municipality: BERLIN

      Financial & listing details

      • Price per square foot: $209/sqft
      • Tax assessed value: $103,300
      • Annual tax amount: $932
      • Date on market: 5/19/2026
      • Listing agreement: Exclusive Right To Sell
      • Listing terms: Cash,Other
      • Inclusions: Fully Furnished
      • Exclusions: Some Personal Items
      • Ownership: Fee Simple
      Billy Barr

      (240) 367-6122

      By pressing Contact Agent, you agree that the real estate professional identified above may call/text you about your search, which may involve use of automated means and pre-recorded/artificial voices. You don't need to consent as a condition of buying any property, goods, or services. Message/data rates may apply. You also agree to our Terms of Use. Zillow does not endorse any real estate professionals. We may share information about your recent and future site activity with your agent to help them understand what you're looking for in a home.

        Estimated market value

        Not available

        Estimated sales range

        Not available

        $1,351/mo

        Price history

        DateEventPrice
        6/15/2026Listed for sale$148,000-6.3%$209/sqft
        Source: Bright MLS #MDWO2038548 Report a problem
        6/2/2026Contingent$158,000$223/sqft
        Source: Bright MLS #MDWO2038548 Report a problem
        5/19/2026Listed for sale$158,000+100%$223/sqft
        Source: Bright MLS #MDWO2038548 Report a problem
        12/5/2016Sold$79,000$112/sqft
        Source: Public Record Report a problem

        Public tax history

        YearProperty taxesTax assessment
        2025$958 +15.9%$103,300 +19.7%
        2024$826 +4.1%$86,300 +4.1%
        2023$794 +4.2%$82,933 -3.9%
        2022$761 +4.4%$86,300 +13.3%
        2021$729 +2.1%$76,200 +2.1%
        2020$714 +2.1%$74,633 -2.1%
        2019$699 +3.3%$76,200 +6.6%
        2018$677 $71,500
        2017$677 -5.4%$71,500
        2016$716 $71,500 -3.9%
        2015$716 $74,400
        2014$716 $74,400
        2013-- $74,400 -16.3%
        2012-- $88,900
        2011-- $88,900
        2010-- $88,900 -26.4%
        2009-- $120,790 +15.9%
        2008-- $104,180 +19%
        2007-- $87,570 +23.4%
        2006-- $70,960 +18.2%
        2005-- $60,040 +22.2%
        2004-- $49,120 +28.6%
        2003-- $38,200 +5.9%
        2002-- $36,060 +6.3%
        2001-- $33,920
        Find assessor info on the county website

        Monthly payment

        Estimated monthly payment$1,822
        All calculations are estimates and provided by Zillow, Inc. for informational purposes only. Actual amounts may vary.
        HOA fees may include property taxes on listings classified as Co-Ops. Contact the listing agent and/or owner for fee details.
        Mortgage interest rates are dependent on a number of factors, including credit score, down payment, and repayment length. Interest rate data provided by Zillow Group Marketplace, Inc. as of 1/1/1970 from various mortgage lenders with which we have lead or other similar arrangements; the Estimated Payment is an average of those rates.
        See how much you could borrow to make a competitive offer.

        Climate risks

        Neighborhood: 21811

        Getting around

        0 / 100
        Car-Dependent
        25 / 100
        Somewhat Bikeable

        Nearby schools

        GreatSchools rating
        Schools provided by the listing agent
        • High: Stephen Decatur
        • District: Worcester County Public Schools

        Source: Bright MLS. This data may not be complete. We recommend contacting the local school district to confirm school assignments for this home.

        Similar homes