Skip main navigation
Sold for $1,030,000
  • Listed by: Coldwell Banker Realty • Juliet Esquibias • 805-616-4040
    Bought with: Pinnacle Estate Properties
    $1,030,000

    28 San Bernardino Ave, Ventura, CA 93004

    3beds
    2,243sqft
    Single Family Residence
    Built in 1992
    5,967 Square Feet Lot
    $1,077,600 Zestimate®
    $459/sqft
    $4,204 Estimated rent

    Home value

    $1,077,600

    $1.01M - $1.14M

    $4,204/mo

    Zestimate® history
    Loading
    Loading...

    Owner options

    List your home for rent

    $4,204/mo

    Rent Zestimate®

    Find your next renter with Zillow Rental Manager. Plus, with online applications, you can quickly screen prospective tenants – for free.

    Learn more

    $4,204/mo

    Rent Zestimate®

    Refinance and save

    $6,592/mo

    Est. payment

    Refinancing to a lower rate could help reduce your monthly payments and save thousands over the life of the loan.

    See today's rates

    $6,592/mo

    Est. payment

    Explore your selling options

    Work with a Zillow partner agent

    Leverage their expertise and Zillow's premium Showcase listings to get your home seen by more buyers.

    Get started

    List with your own agent

    Get your home in front of millions of buyers by listing it on Zillow.

    Learn how to do it

    Sell it yourself

    Take full control of how buyers see your home on Zillow by listing For Sale by Owner (FSBO).

    List your home

    What's special

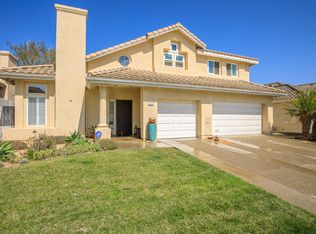
    28 San Bernardino Avenue is a beautifully maintained and thoughtfully upgraded 3-bedroom, 2-bathroom home offering approximately 2,243 sq ft of living space in the heart of East Ventura. This spacious residence showcases pride of ownership featuring extensive recent upgrades and improvements designed for comfort, efficiency, and long-term value.There is a custom kitchen with modern cabinetry, quartz countertops, premium finishes, and newer stainless-steel appliances including gas cooktop and combo microwave convection oven. There is a formal living room, dining area, as well as a cozy family room with a wood-burning fireplace. Enjoy the open, airy feel in the main living area with hardwood floors, newer carpeting, energy-efficient windows, and LED lighting for a bright, inviting ambiance. The primary bedroom features high ceilings, stylish paint color, a slider leading to the serene backyard, newer casement windows and updated bamboo blinds. The large en-suite has a soaking tub, step-in shower, and a closet with custom built-ins for optimized storage and organization.The home has been meticulously cared for, with major systems updated for peace of mind: a new roof in 2024, newer water heater and circulation system, and whole-house water softening and RO drinking water systems. Outside, enjoy a newer patio cover perfect for entertaining, drought-tolerant landscaping, and a smart irrigation system with rainwater capture.Additional highlights include newer fencing and upgraded garage wiring, All the work has been done -- move right in and enjoy this turnkey home close to Ventura's beaches, shops, parks, and schools.

    Zillow last checked:

    Listing updated:

    Listed by:

    Juliet Esquibias DRE #01831073 805-616-4040,

    Coldwell Banker Realty

    Bought with:

    Renu Singh, DRE #00969175

    Pinnacle Estate Properties

    Source: CRMLS,MLS#: V1-31330MLS LogoOriginating MLS: California Regional MLS (Ventura & Pasadena-Foothills AORs)

    Facts & features

    Interior

    Bedrooms & bathrooms
    • Bedrooms: 3
    • Bathrooms: 2
    • Full bathrooms: 2
    • Main level bathrooms: 2
    • Main level bedrooms: 3
    Rooms
    • Room types: Bedroom, Entry/Foyer, Kitchen, Laundry, Living Room, Primary Bathroom, Primary Bedroom
    Primary bedroom
    • Features: Primary Suite
    Primary bedroom
    • Features: Main Level Primary
    Bedroom
    • Features: Bedroom on Main Level
    Bedroom
    • Features: All Bedrooms Down
    Bathroom
    • Features: Bathtub, Separate Shower, Tub Shower
    Kitchen
    • Features: Quartz Counters
    Heating
    • Forced Air
    Cooling
    • None
    Appliances
    • Included: Dishwasher, Gas Cooktop, Microwave, Refrigerator
    • Laundry: Inside, Laundry Room
    Features
    • Built-in Features, Cathedral Ceiling(s), Open Floorplan, Quartz Counters, All Bedrooms Down, Bedroom on Main Level, Main Level Primary, Primary Suite
    • Flooring: Carpet, Tile, Wood
    • Windows: Blinds, Double Pane Windows
    • Has fireplace: Yes
    • Fireplace features: Family Room, Gas, Gas Starter, Wood Burning
    • Common walls with other units/homes: No Common Walls
    Interior area
    • Total interior livable area: 2,243 sqft

    Property

    Parking
    • Total spaces: 2
    • Parking features: Direct Access, Door-Single, Driveway, Garage Faces Front, Garage, On Street
    • Attached garage spaces: 2
    Features
    • Levels: One
    • Stories: 1
    • Entry location: Ground
    • Patio & porch: Concrete, Covered
    • Pool features: None
    • Spa features: None
    • Fencing: Block,Wood
    • Has view: Yes
    • View description: None
    • Park: Hobart Park
    Lot
    • Size: 5,967 Square Feet
    Details
    • Parcel number: 0860184085
    • Special conditions: Standard,Trust

    Construction

    Type & style
    • Home type: SingleFamily
    • Property subtype: Single Family Residence
    Materials
    • Stucco
    • Foundation: Slab
    • Roof: Concrete
    Condition
    • Turnkey
    • Year built: 1992

    Utilities & green energy

    • Sewer: Public Sewer
    • Water: Public

    Community & HOA

    Community
    • Features: Curbs, Street Lights, Sidewalks
    • Subdivision: Stonehedge Park 1 - 418401
    Location
    • Region: Ventura

    Financial & listing details

    • Price per square foot: $459/sqft
    • Tax assessed value: $332,225
    • Date on market: 7/23/2025
    • Cumulative days on market: 22 days
    • Listing terms: Cash,Conventional,1031 Exchange,FHA,VA Loan
    • Exclusions: All staging items.
    • Road surface type: Paved

    Price history

    DateEventPrice
    9/4/2025Sold$1,030,000-0.9%$459/sqft
    Source: CRMLS #V1-31330 Report a problem
    8/14/2025Contingent$1,039,000$463/sqft
    Source: CRMLS #V1-31330 Report a problem
    7/24/2025Listed for sale$1,039,000+62.3%$463/sqft
    Source: CRMLS #V1-31330 Report a problem
    2/5/2015Sold$640,000-1.5%$285/sqft
    Source: Public Record Report a problem
    11/25/2014Listed for sale$650,000$290/sqft
    Source: RE/MAX GOLD COAST #214035566 Report a problem

    Public tax history

    YearProperty taxesTax assessment
    2026-- $332,225 -56.8%
    2025$8,356 +3.2%$769,178 +2%
    2024$8,101 $754,097 +2%
    2023$8,101 +7.6%$739,311 +2%
    2022$7,525 +1.8%$724,815 +2%
    2021$7,395 +0.9%$710,603 +1%
    2020$7,326 +1.9%$703,317 +2%
    2019$7,191 +1.7%$689,528 +2%
    2018$7,069 +1.9%$676,008 +2%
    2017$6,938 +1.8%$662,754 +2%
    2016$6,815 +71.3%$649,760 +72%
    2015$3,978 +1.5%$377,864 +2%
    2014$3,921 $370,464 +0.5%
    2013-- $368,791 +2%
    2012-- $361,561 +2%
    2011-- $354,473 +0.5%
    2009-- $352,663 +4%
    2007-- $338,971 +2%
    2006-- $332,326 +2%
    2005-- $325,811 +3.9%
    2003-- $313,571 +2%
    2002-- $307,423 +2%
    2001$3,129 +2.4%$301,396 +2%
    2000$3,056 $295,488
    Find assessor info on the county website

    Neighborhood: Juanamaria

    Nearby schools

    GreatSchools rating
    Schools provided by the listing agent
    • Middle: Balboa
    • High: Ventura

    Source: CRMLS. This data may not be complete. We recommend contacting the local school district to confirm school assignments for this home.

    Get a cash offer in 3 minutes
    Find out how much your home could sell for in as little as 3 minutes with a no-obligation cash offer.
    Estimated market value
    $1,077,600
    Get a cash offer in 3 minutes
    Find out how much your home could sell for in as little as 3 minutes with a no-obligation cash offer.
    Estimated market value
    $1,077,600