Skip main navigation
Active
  • Price cut: $9.1K (7/3)
    $239,900

    28 San Carlos Ave, Jefferson, LA 70121

    2beds
    845sqft
    : 
    Loading
    Get pre-qualified
    Single Family Residence
    Built in 1964
    5,928 Square Feet Lot
    $230,000 Zestimate®
    $284/sqft
    $-- HOA

    What's special

    Lush landscapingPrivate backyard oasisStainless steel appliancesGranite countertopsWood cabinetryNewer double-insulated windowsBeautiful hardwood floors throughout
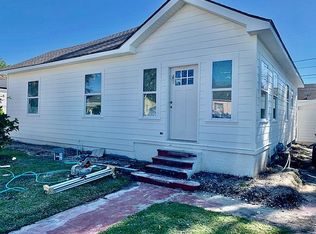
    Charming Old Jefferson cottage ideally located near Ochsner Medical Center, shopping, dining, and everyday conveniences. This well-maintained home features beautiful hardwood floors throughout, crown molding, 9ft ceilings, wood interior doors with crystal knobs, newer double-insulated windows, a 5-year-old roof, and a 2-year-old furnace. Ample attic space provides excellent storage options. The inviting kitchen offers wood cabinetry, granite countertops, a breakfast bar, stainless steel appliances, and a new gas range/oven. The bathroom blends classic character with modern updates, featuring a beautifully tiled tub surround, tiled flooring, wainscoting, and a stylish retro-inspired design. Step outside to enjoy the private backyard oasis, highlighted by lush landscaping and a newer composite deck conveniently accessible from the living room—perfect for relaxing or entertaining. The spacious detached workshop offers endless possibilities, with plenty of room for hobbies, storage, projects, or recreational equipment.
    41 days
    |
    418
    |
    37
    |

    Zillow last checked:

    Listing updated:

    Listed by:

    Karen Calamia 504-450-2722,

    Homesmart Realty South 504-908-7653,

    Carl Calamia 504-915-7768,

    Homesmart Realty South

    Source: GSREIN,MLS#: 2560636MLS Logo

    Loading...

      Facts & features

      Interior

      Bedrooms & bathrooms
      • Bedrooms: 2
      • Bathrooms: 1
      • Full bathrooms: 1
      Bedroom
      • Description: Flooring: Wood
      • Level: Lower
      • Dimensions: 11.8x11.3
      Bedroom
      • Description: Flooring: Wood
      • Level: Lower
      • Dimensions: 11.3x10.6
      Kitchen
      • Description: Flooring: Wood
      • Level: Lower
      • Dimensions: 16.8x11.3
      Living room
      • Description: Flooring: Wood
      • Level: Lower
      • Dimensions: 16.11x11.3
      Workshop
      • Description: Flooring: Other
      • Level: Lower
      • Dimensions: 22.6x18
      Heating
      • Central
      Cooling
      • Central Air, 1 Unit
      Appliances
      • Included: Dryer, Dishwasher, Disposal, Microwave, Oven, Range, Refrigerator, Washer
      Features
      • Ceiling Fan(s)
      • Has fireplace: No
      • Fireplace features: None
      Interior area
      • Total structure area: 1,251
      • Total interior livable area: 845 sqft

      Property

      Parking
      • Parking features: Driveway
      • Has uncovered spaces: Yes
      Features
      • Levels: One
      • Stories: 1
      • Exterior features: Fence
      • Pool features: None
      Lot
      • Size: 5,928 Square Feet
      • Dimensions: 75 x 75
      • Features: City Lot, Rectangular Lot
      Details
      • Additional structures: Shed(s), Workshop
      • Parcel number: 0700003361
      • Special conditions: Relocation

      Construction

      Type & style
      • Home type: SingleFamily
      • Architectural style: Cottage
      • Property subtype: Single Family Residence
      Materials
      • Vinyl Siding
      • Foundation: Raised
      • Roof: Shingle
      Condition
      • Excellent
      • Year built: 1964

      Utilities & green energy

      • Sewer: Public Sewer
      • Water: Public

      Community & HOA

      Community
      • Subdivision: North Rio Vista
      HOA
      • Has HOA: No
      Location
      • Region: Jefferson

      Financial & listing details

      • Price per square foot: $284/sqft
      • Tax assessed value: $190,000
      • Annual tax amount: $1,449
      • Date on market: 6/2/2026

        Estimated market value

        $230,000

        $219,000 - $242,000

        $1,531/mo

        Price history

        DateEventPrice
        7/3/2026Price change$239,900-3.7%$284/sqft
        Source: GSREIN #2560636 Report a problem
        6/3/2026Price change$249,000-0.4%$295/sqft
        Source: GSREIN #2560636 Report a problem
        6/2/2026Listed for sale$249,900+14.1%$296/sqft
        Source: GSREIN #2560636 Report a problem
        9/30/2019Sold--
        Source: GSREIN #2218439 Report a problem
        9/6/2019Pending sale$219,000$259/sqft
        Source: GARDNER, REALTORS #2218439 Report a problem
        8/10/2019Listed for sale$219,000+54.2%$259/sqft
        Source: GARDNER, REALTORS #2218439 Report a problem
        8/29/2014Listing removed$1,200$1/sqft
        Source: Metairie-Vets Office #997266 Report a problem
        8/15/2014Price change$1,200-7.7%$1/sqft
        Source: Metairie-Vets Office #997266 Report a problem
        7/9/2014Listed for rent$1,300$2/sqft
        Source: Metairie-Vets Office #997266 Report a problem
        11/26/2012Sold--
        Source: GSREIN #929353 Report a problem
        10/4/2012Listed for sale$142,000+129%$168/sqft
        Source: Metairie-Vets Office #929353 Report a problem
        6/25/2012Sold--
        Source: Public Record Report a problem
        5/5/2012Listed for sale$62,000-6.8%$73/sqft
        Source: Homepath #910042 Report a problem
        3/30/2012Sold--
        Source: Public Record Report a problem
        3/30/2012Price change$66,500$79/sqft
        Source: Homepath Report a problem
        3/28/2012Listed for sale--
        Source: Homepath Report a problem
        8/13/2007Sold--
        Source: Public Record Report a problem

        Public tax history

        YearProperty taxesTax assessment
        2024$1,449 -4.2%$19,000
        2023$1,513 +2.7%$19,000
        2022$1,473 +7.7%$19,000
        2021$1,368 +0.7%$19,000
        2020$1,359 +57.1%$19,000 +30%
        2019$865 +7.1%$14,620
        2018$807 $14,620
        2017$807 $14,620
        2016$807 +7.1%$14,620 +3%
        2015$754 $14,200
        2014$754 $14,200
        2013-- $14,200 +74.2%
        2012-- $8,150 -36.3%
        2011-- $12,800
        2010-- $12,800
        2009-- $12,800
        2008-- $12,800 +98.4%
        2007-- $6,450
        2006-- --
        2005-- --
        2004-- --
        2003-- --
        2002-- --
        2001-- --
        2000-- --
        Find assessor info on the county website

        Monthly payment

        Est. payment

        Payment breakdown

        Explore the cost of this home by adjusting the details. Changes won't be saved.
        All calculations are estimates and provided by Zillow, Inc. for informational purposes only. Actual amounts may vary.
        HOA fees may include property taxes on listings classified as Co-Ops. Contact the listing agent and/or owner for fee details.
        Mortgage interest rates are dependent on a number of factors, including credit score, down payment, and repayment length. Interest rate data provided by Zillow Group Marketplace, Inc. as of 1/1/1970 from various mortgage lenders with which we have lead or other similar arrangements; the Estimated Payment is an average of those rates.
        See how much you could borrow to make a competitive offer.

        Climate risks

        Neighborhood: 70121

        Getting around

        23 / 100
        Car-Dependent
        51 / 100
        Bikeable

        Nearby schools

        GreatSchools rating

        A local agent can set up tours, give advice and negotiate with sellers.

        Browse local experts

        Similar homes