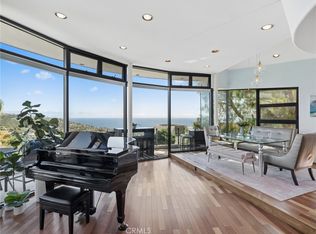
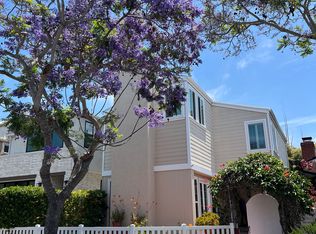
Exceptional lease opportunity in the prestigious guard-gated community of Crystal Cove, featuring a huge yard and beautiful ocean and golf course views overlooking the renowned Pelican Hill Golf Course. Privately positioned on a desirable corner lot at the end of a peaceful cul-de-sac, this residence offers exceptional privacy along with an expansive driveway providing generous parking and an impressive approach to the home.
This spacious 5-bedroom, 6-bath residence with it's thoughtfully designed floor plan features a main-level office that can also serve as a guest bedroom, an additional downstairs bedroom with a private en-suite bath, formal living and dining rooms, a charming central courtyard, and a spacious family room that opens to the beautifully updated kitchen.
The chef's kitchen features quartz countertops, a glass tile backsplash, abundant cabinetry, and a large center island ideal for everyday living and entertaining. Upstairs are three generously sized secondary bedrooms with en-suite baths, a versatile bonus/media room, and an expansive primary suite showcasing beautiful ocean and golf course views. The primary retreat also features a luxurious bath and spacious walk-in closet.
The exceptionally large yard is one of the home's standout features, offering abundant space for outdoor entertaining, gatherings, play, and relaxation while enjoying the coastal climate and ocean views. The private corner-lot setting and oversized driveway further distinguish this special property.
Residents of Crystal Cove enjoy resort-style amenities including a clubhouse, fitness center, junior Olympic-size pool, spa, tennis and pickleball courts, basketball courts, parks, playgrounds, and scenic walking trails.
The location is equally exceptional within walking distance of Crystal Cove Shopping Center with its restaurants, cafes, and shops, and conveniently located near the community's private beach gate with direct access toward Crystal Cove State Park and Beach. Enjoy spectacular hiking and mountain biking trails, beach days, and some of Orange County's most beautiful coastal scenery just moments from home.
A rare opportunity to lease a spacious coastal residence with a huge yard, beautiful ocean views, exceptional privacy, an oversized driveway, walkability to shopping, and convenient beach access all within CRYSTAL COVE one of Newport Coast's most sought-after communities.
House for rent
Singlefamily
Available now
Cats, dogs OK
Air conditioner, central air
In unit laundry
2 Attached garage spaces parking
What's special
Private corner-lot settingHuge yardCharming central courtyardPeaceful cul-de-sacThoughtfully designed floor planSpacious walk-in closetGlass tile backsplash
- 35 days |
- -- |
- -- |
Zillow last checked:
Listing updated:
Travel times

Let’s turn your rent into credit progress
Build credit history with every on-time payment and get credit for the payment you’re already making.
Facts & features
Interior
Bedrooms & bathrooms
- Bedrooms: 5
- Bathrooms: 7
- Full bathrooms: 6
- 1/2 bathrooms: 1
Rooms
- Room types: Bedroom, Great Room, Guest Quarters, Laundry, Loft, Media Room, Office, Pantry, Primary Bedroom
Cooling
- Air Conditioner, Central Air
Appliances
- Included: Dryer, Washer
- Laundry: In Unit, Inside, Laundry Room
Features
- Bedroom on Main Level, Loft, Pantry, Primary Suite, Sauna, Walk In Closet, Walk-In Closet(s), Walk-In Pantry
- Has fireplace: Yes
Interior area
- Total interior livable area: 4,087 sqft
Property
Parking
- Total spaces: 2
- Parking features: Attached, Garage
- Has attached garage: Yes
- Details: Contact manager
Features
- Stories: 2
- Exterior features: 0-1 Unit/Acre, Barbecue, Biking, Guard, Hiking, Loft, Pickleball, Primary Suite, Sport Court, Tennis Court(s)
- Has private pool: Yes
- Pool features: Association, Community, Pool
- Has spa: Yes
- Spa features: Sauna, Spa
- Has view: Yes
- View description: Golf Course, Ocean, Panoramic, Water View
Lot
- Features: Level
Details
- Additional structures: Garage(s)
- Parcel number: 47721111
Construction
Type & style
- Home type: SingleFamily
- Property subtype: SingleFamily
Condition
- Year built: 2002
Community & HOA
Community
- Features: Clubhouse, Fitness Center, Golf, Pool, Tennis Court(s)
HOA
- Amenities included: Clubhouse, Dog Park, Fitness Center, Tennis Court(s)
Location
- Region: Newport Coast
Financial & listing details
- Lease term: 12 Months,6 Months,Month To Month,Negotiable,Sho
Nearby apartments for rent

Price history
| Date | Event | Price |
|---|---|---|
| 9/19/2026 | Price change | $29,900-6.6%$7/sqft |
Source: CRMLS #PW26200131 Report a problem | ||
| 9/16/2026 | Listed for rent | $32,000+88.3%$8/sqft |
Source: CRMLS #PW26200131 Report a problem | ||
| 8/31/2026 | Sold | $8,950,000$2,190/sqft |
Source:  CRMLS #NP26117916 Report a problem CRMLS #NP26117916 Report a problem | ||
| 8/12/2026 | Pending sale | $8,950,000$2,190/sqft |
Source: CRMLS #NP26117916 Report a problem | ||
| 7/11/2026 | Contingent | $8,950,000$2,190/sqft |
Source: CRMLS #NP26117916 Report a problem | ||
| 6/26/2026 | Listed for sale | $8,950,000$2,190/sqft |
Source: CRMLS #NP26117916 Report a problem | ||
| 6/18/2026 | Contingent | $8,950,000$2,190/sqft |
Source: CRMLS #NP26117916 Report a problem | ||
| 6/3/2026 | Listed for sale | $8,950,000+88.4%$2,190/sqft |
Source: CRMLS #NP26117916 Report a problem | ||
| 4/4/2025 | Listing removed | $16,995$4/sqft |
Source: Zillow Rentals Report a problem | ||
| 3/19/2025 | Price change | $16,995-8.1%$4/sqft |
Source: Zillow Rentals Report a problem | ||
| 1/14/2025 | Listed for rent | $18,500+43.4%$5/sqft |
Source: Zillow Rentals Report a problem | ||
| 12/23/2020 | Listing removed | $12,900$3/sqft |
Source: Compass #NP20220401 Report a problem | ||
| 12/7/2020 | Price change | $12,900-7.2%$3/sqft |
Source: Compass #NP20220401 Report a problem | ||
| 10/24/2020 | Listed for rent | $13,900-7.3%$3/sqft |
Source: Compass #NP20220401 Report a problem | ||
| 2/25/2020 | Listing removed | $4,750,000$1,162/sqft |
Source: Coldwell Banker Realty - Newport Beach #PW19279313 Report a problem | ||
| 12/11/2019 | Listed for sale | $4,750,000+207.5%$1,162/sqft |
Source: Coldwell Banker Residential Brokerage - Newport Beach #PW19279313 Report a problem | ||
| 10/13/2019 | Listing removed | $15,000$4/sqft |
Source: Coldwell Banker Residential Brokerage - Newport Beach #PW19203936 Report a problem | ||
| 9/2/2019 | Listed for rent | $15,000+5.3%$4/sqft |
Source: Coldwell Banker Residential Brokerage - Newport Beach #PW19203936 Report a problem | ||
| 2/25/2018 | Listing removed | $14,250$3/sqft |
Source: Coldwell Banker Residential Brokerage - Newport Beach #PW18035272 Report a problem | ||
| 2/16/2018 | Listed for rent | $14,250+42.5%$3/sqft |
Source: Coldwell Banker Residential Brokerage - Newport Beach #PW18035272 Report a problem | ||
| 5/3/2013 | Listing removed | $10,000$2/sqft |
Source: Surterre Properties Inc. #NP13061798 Report a problem | ||
| 4/9/2013 | Listed for rent | $10,000$2/sqft |
Source: Surterre Properties, Inc. #NP13061798 Report a problem | ||
| 6/28/2011 | Listing removed | $10,000$2/sqft |
Source: PRUDENTIAL CALIFORNIA REALTY #U11002170 Report a problem | ||
| 5/21/2011 | Listed for rent | $10,000$2/sqft |
Source: PRUDENTIAL CALIFORNIA REALTY #U11002170 Report a problem | ||
| 9/3/2002 | Sold | $1,544,500$378/sqft |
Source: Public Record Report a problem | ||