Welcome to 28 Satinwood Road, a spacious and thoughtfully updated four-bedroom, two-bath
home in the beautiful village of Bayville, offering more than 2,200 square feet of flexible living
space in an established non-flood zone neighborhood that offers access to private village
beaches, docks, pickleball, tennis courts and mooring rights. Locust Valley School District.
Plenty of restaurants, activities with close proximity to shopping-everything that makes Bayville
village living special.
Move-in ready and filled with natural light, this home combines a thoughtfully updated interior
with the space, storage and practical features that are hard to find—including a two-car
garage, flexible lower-level living space, a generator with automatic transfer switch and a
double gate at the side yard offers dedicated space for additional cars, a boat, trailer or RV.
For added convenience, washer and gas dryer hookups are located on both levels, eliminating
the need to carry laundry between floors and adding even greater flexibility to the home’s two-
level layout.
The main level welcomes you with freshly painted walls, gleaming hardwood floors and large
windows with plenty of natural light.
The completely remodeled kitchen features high ceilings, solid-surface countertops, a deep
stainless-steel farmhouse sink, newer appliances, soft-close cabinetry, abundant storage and
gas cooking. Sliding glass doors open directly to the large deck, creating an easy flow for
outdoor dining and entertaining.
The adjoining living and dining rooms feature hardwood floors, crown molding and oversized
windows, providing a bright, comfortable gathering space. Throughout the home, thoughtful
upgrades include wood-paneled doors, custom blinds, updated lighting and Elfa closet
systems.
Just down the gallery style hall you’ll find three of the four bedrooms. The spacious primary
bedroom with deep double-door closets and windows on multiple walls for wonderful natural
light. Two additional bedrooms comfortably accommodate queen-size beds and include
custom closet systems.
The main-level full bath offers a large vanity with storage, tub/shower combination and ceramic
tile flooring.
The lower level adds exceptional flexibility for today’s lifestyles. A fourth bedroom with a
custom closet system sits alongside a beautifully remodeled bath that feels like a spa retreat
with stone pebble floor shower and custom tilework. Combined with a spacious den/flex area,
separate laundry and sliding doors leading to a large sunny backyard, this level is ideal for
multigenerational living, extended-stay guests, a home office, fitness area or additional Rec space.
The two-car garage provides additional storage and workshop space. The attic, accessed by
newer pull-down stairs, provides even more storage.
Major improvements add comfort and peace of mind, including newer central air, updated
electrical, newer hot water heater and a generator with automatic transfer switch.
Move in, unpack and start enjoying life in Bayville.
For sale
Price cut: $14K (9/15)
$924,000
28 Satinwood Road, Bayville, NY 11709
4beds
2,211sqft
Single Family Residence, Residential
Built in 1967
7,100 Square Feet Lot
$-- Zestimate®
$418/sqft
$-- HOA
What's special
Newer central airSeparate laundryHigh ceilingsCrown moldingGas cookingSoft-close cabinetryCustom blinds
- 140 days
- 583
- 21
Zillow last checked:
Listing updated:
Listed by:
Signature Premier Properties 516-921-1400,
Heather E. Hotine 631-834-3475
Source: OneKey® MLS as distributed by MLS GRID,MLS#: 1001116
Facts & features
Interior
Bedrooms & bathrooms
- Bedrooms: 4
- Bathrooms: 2
- Full bathrooms: 2
Primary bedroom
- Description: windows on two walls with 2 inch blinds, double closets one with Elfa closet system, the other has washer and dryer
Bedroom 2
- Description: windows on two walls, 2 inch blinds, double doors w Elfa closet system
Bedroom 3
- Description: Queen size bedroom, two inch blinds, Elfa closet system
Bedroom 4
- Description: Windows w blinds, double closet w Elfa system
- Level: Lower
Bathroom 1
- Description: shower/tub combo, large vanity with storage, ceramic tile floor, freshly painted
Bathroom 2
- Description: vanity w storage, stand up tile shower with custom floor,
- Level: Lower
Dining room
- Description: double windows, chandelier, wall sconces, custom blinds, hardwood floors, open to kitchen and living room
Family room
- Description: Sliders to backyard, wood fireplace hook up, large space
- Level: Lower
Living room
- Description: open to dining room, large windows, hardwood floors, freshly painted
Heating
- Natural Gas
Cooling
- Central Air
Appliances
- Included: Dishwasher, Dryer, ENERGY STAR Qualified Appliances, Gas Range, Microwave, Refrigerator, Stainless Steel Appliance(s), Washer, Gas Water Heater
- Laundry: Gas Dryer Hookup, Laundry Room, Multiple Locations, Other
Features
- First Floor Bedroom, First Floor Full Bath, Breakfast Bar, Built-in Features, Chandelier, Crown Molding, Eat-in Kitchen, Entrance Foyer, Granite Counters, In-Law Floorplan, Recessed Lighting, Stone Counters, Storage
- Attic: Pull Stairs
- Has fireplace: No
Interior area
- Total structure area: 2,211
- Total interior livable area: 2,211 sqft
Video & virtual tour
Property
Parking
- Total spaces: 2
- Parking features: Driveway, Garage, Off Street, Private, Storage
- Garage spaces: 2
- Has uncovered spaces: Yes
Features
- Levels: Two
- Patio & porch: Deck, Patio
- Fencing: Fenced
Lot
- Size: 7,100 Square Feet
- Features: Back Yard, Front Yard, Garden, Landscaped, Level, Private
Details
- Parcel number: 240129D0800150
- Special conditions: None
Construction
Type & style
- Home type: SingleFamily
- Architectural style: Hi Ranch,Raised Ranch,Split Ranch
- Property subtype: Single Family Residence, Residential
Materials
- Frame
Condition
- Updated/Remodeled
- Year built: 1967
Utilities & green energy
- Sewer: Cesspool
- Water: Public
- Utilities for property: Cable Connected, Electricity Connected, Natural Gas Connected, Phone Connected, Water Connected
Community & HOA
HOA
- Has HOA: No
Location
- Region: Bayville
Financial & listing details
- Price per square foot: $418/sqft
- Tax assessed value: $515,000
- Annual tax amount: $10,998
- Date on market: 5/27/2026
- Cumulative days on market: 135 days
- Listing agreement: Exclusive Right To Sell
- Electric utility on property: Yes
Estimated market value
Not available
Estimated sales range
Not available
Not available
Price history
| Date | Event | Price |
|---|---|---|
| 9/15/2026 | Price change | $924,000-1.5%$418/sqft |
Source:  OneKey® MLS as distributed by MLS GRID #1001116 Report a problem OneKey® MLS as distributed by MLS GRID #1001116 Report a problem | ||
| 5/27/2026 | Listed for sale | $938,000+74.3%$424/sqft |
Source: OneKey® MLS as distributed by MLS GRID #1001116 Report a problem | ||
| 11/20/2018 | Sold | $538,000$243/sqft |
Source: OneKey® MLS as distributed by MLS GRID #L3057924 Report a problem | ||
| 8/17/2018 | Listed for sale | $538,000$243/sqft |
Source: Daniel Gale Assoc Inc #3057924 Report a problem | ||
Public tax history
| Year | Property taxes | Tax assessment |
|---|---|---|
| 2024 | -- | $515 |
| 2023 | -- | $515 |
| 2022 | -- | $515 |
| 2021 | $8,766 +3.6% | -- |
| 2020 | $8,458 | $707 -6.6% |
| 2019 | -- | $757 -6.3% |
| 2018 | $5,376 -33.3% | $808 -25% |
| 2017 | $8,059 +10.8% | $1,077 |
| 2016 | $7,272 +289% | $1,077 |
| 2015 | $1,870 +6.6% | $1,077 |
| 2013 | $1,755 +4.9% | $1,077 |
| 2012 | $1,672 -54.3% | $1,077 |
| 2011 | $3,657 -16% | $1,077 -5.6% |
| 2010 | $4,354 | $1,141 -10.2% |
| 2009 | -- | $1,270 -7.8% |
| 2008 | -- | $1,378 |
| 2006 | -- | $1,378 -39.1% |
| 2005 | -- | $2,264 -39% |
| 2004 | -- | $3,712 |
| 2003 | -- | $3,712 -46.6% |
| 2002 | -- | $6,950 |
| 2001 | -- | $6,950 |
| 2000 | -- | $6,950 |
Find assessor info on the county website
Monthly payment
Climate risks
Neighborhood: 11709
Nearby schools
Schools provided by the listing agent
- Elementary: Bayville Elementary School
- Middle: Locust Valley Middle School
- High: Locust Valley High School
Source: OneKey® MLS as distributed by MLS GRID. This data may not be complete. We recommend contacting the local school district to confirm school assignments for this home.
Similar homes
- $879,0004 bd3 ba1.7k sqft29 Timber Road, Glen Cove, NY 11542For Sale

 MLS ID #1030030, Roberta A. Cerasi, Listing by: Compass Greater NY LLC. OneKey® MLS as distributed by MLS GRID
 - $929,0003 bd2 ba1.6k sqft25 Marilyn Boulevard, Plainview, NY 11803For Sale
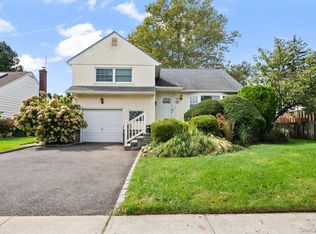 MLS ID #1056820, Lainie Greenberg, Listing by: Compass Greater NY LLC. OneKey® MLS as distributed by MLS GRID
 - $1,150,0004 bd3 ba2k sqft11 Laurie Place, Glen Cove, NY 11542For Sale
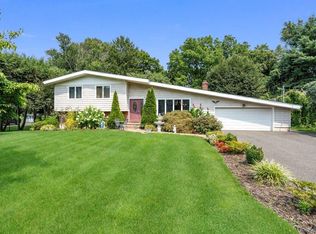 MLS ID #1037259, MaryAnn I. Clara, Listing by: Douglas Elliman Real Estate. OneKey® MLS as distributed by MLS GRID
 - $899,0004 bd4 ba3k sqft1 Greentree Circle, Westbury, NY 11590For Sale
 MLS ID #1048748, John McSherry, Listing by: Douglas Elliman Real Estate. OneKey® MLS as distributed by MLS GRID
 - $950,0004 bd3 ba2.8k sqft5 Quintard Drive, Port Chester, NY 10573For SaleMLS ID #1029976, Erin E. Lee, Listing by: Keller Williams Realty Group. OneKey® MLS as distributed by MLS GRID
- $949,0004 bd3 ba2.5k sqft39 Pawnee Drive, Commack, NY 11725For SaleMLS ID #1052083, Elena M. Galluzzo, Listing by: Compass Greater NY LLC. OneKey® MLS as distributed by MLS GRID
- $719,0005 bd4 ba2.7k sqft56 Forster Avenue, Mount Vernon, NY 10552For SaleMLS ID #1055238, Abel Brea, Listing by: Besmatch Crosswest Group Corp.. OneKey® MLS as distributed by MLS GRID
- $949,9994 bd4 ba2k sqft711 Koelbel Court, Baldwin, NY 11510For SaleMLS ID #1050230, Stephen Zappalla, Listing by: Keller Williams Realty Elite. OneKey® MLS as distributed by MLS GRID
- $799,9994 bd2 ba1.8k sqft187 Catherine Street, Westbury, NY 11590For SaleMLS ID #1050452, Agustina DeLaCruz CBR, Listing by: BERKSHIRE HATHAWAY. OneKey® MLS as distributed by MLS GRID
- $799,0004 bd3 ba1.6k sqft200 Woodridge Drive South, Stamford, CT 06902For Sale
 MLS ID #24207124, Joe Balestriere, William Raveis Real Estate. Smart MLS
 - $859,9994 bd2 ba1.6k sqft1 Debora Drive, Plainview, NY 11803For SaleMLS ID #1041569, Anthony Kim, Listing by: EXP Realty. OneKey® MLS as distributed by MLS GRID
- $888,0004 bd2 ba1.9k sqft67 Cedar Place, Floral Park, NY 11001For SaleMLS ID #1028614, Sandi M. Polinsky CBR, Listing by: Goldilocks Real Estate. OneKey® MLS as distributed by MLS GRID
- $1,099,0003 bd4 ba2.1k sqft76 Estate Drive, Jericho, NY 11753For SaleMLS ID #1002448, Judy B. Fruitbine, Listing by: Douglas Elliman Real Estate. OneKey® MLS as distributed by MLS GRID
- $949,0004 bd3 ba1.7k sqft258-10 87th Road, Floral Park, NY 11001For SaleMLS ID #1033010, Reema Sharma, Listing by: S H V Real Estate Corp. OneKey® MLS as distributed by MLS GRID
- $899,9994 bd2 ba1.3k sqft710 Premier Boulevard, New Hyde Park, NY 11040For SaleMLS ID #1033230, Roseanne DeMaria, Listing by: FIRST FLAG Realty Inc. OneKey® MLS as distributed by MLS GRID
- $899,9993 bd2 ba1.5k sqft201 Park Drive, Eastchester, NY 10709For SaleMLS ID #1052207, Joseph Lukic, Listing by: Compass Greater NY, LLC. OneKey® MLS as distributed by MLS GRID
- $815,0004 bd2 ba1.9k sqft1020 Wood Park Drive, Baldwin, NY 11510For SaleMLS ID #1047718, Andrew Panton, Listing by: Fave Realty Inc. OneKey® MLS as distributed by MLS GRID
- $879,0005 bd2 ba2.8k sqft4 Manitou Trail, White Plains, NY 10603For SaleMLS ID #1024428, Tony Murphy, Listing by: Houlihan Lawrence Inc.. OneKey® MLS as distributed by MLS GRID
- $1,089,0003 bd3 ba2.2k sqft11 Maple Run Drive, Jericho, NY 11753For SaleMLS ID #1033921, Linda H. Freedman, Listing by: Douglas Elliman Real Estate. OneKey® MLS as distributed by MLS GRID
