Skip main navigation
Sold for $960,000
  • $960,000

    28 Satterlee St, Staten Island, NY 10307

    3beds
    2,200sqft
    Single Family Residence
    Built in 1910
    3,920 Square Feet Lot
    $-- Zestimate®
    $436/sqft
    $4,735 Estimated rent

    Home value

    Not available

    Estimated sales range

    Not available

    $4,735/mo

    Zestimate® history
    Loading
    Loading...

    Owner options

    List your home for rent

    $4,735/mo

    Rent Zestimate®

    Find your next renter with Zillow Rental Manager. Plus, with online applications, you can quickly screen prospective tenants – for free.

    Learn more

    $4,735/mo

    Rent Zestimate®

    Refinance and save

    $5,846/mo

    Est. payment

    Refinancing to a lower rate could help reduce your monthly payments and save thousands over the life of the loan.

    See today's rates

    $5,846/mo

    Est. payment

    Explore your selling options

    Work with a Zillow partner agent

    Leverage their expertise and Zillow's premium Showcase listings to get your home seen by more buyers.

    Get started

    List with your own agent

    Get your home in front of millions of buyers by listing it on Zillow.

    Learn how to do it

    Sell it yourself

    Take full control of how buyers see your home on Zillow by listing For Sale by Owner (FSBO).

    List your home

    What's special

    Finished basementTwo-zone central air conditioningThree generously sized bedroomsExcellent curb appealRecessed lightingCrown molding throughoutStainless steel appliances
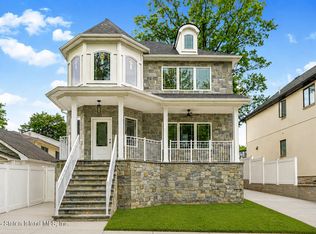
    Welcome to 28 Satterlee Street in Tottenville, where old-world charm meets modern updates in impeccable condition. Located in a serene setting near Conference House Park, this home offers space, comfort, and timeless appeal—with no flood insurance required. Enter through the front foyer with French doors leading to a spacious living room featuring a wood-burning fireplace. A sunroom, currently used as a playroom, and a formal dining room provide excellent living and entertaining space. These rooms showcase original hardwood floors with inlay borders and crown molding throughout. The large kitchen includes granite countertops, stainless steel appliances, slate tile flooring, recessed lighting, and a dinette area with direct access to the yard. The second floor offers three generously sized bedrooms with carpeting and hardwood flooring underneath, along with a newly updated three-quarter bath. The third level is a fully finished walk-up attic with an open layout, hardwood floors, skylights, and its own three-quarter bath—ideal as additional living or bedroom space. The finished basement features a beautifully updated half bath. There is ample closet space throughout the home. Additional features include three-zone heating (baseboard and steam radiators) and two-zone central air conditioning. The exterior boasts excellent curb appeal, a detached one-car garage with separate storage, Trex decking with a dropped-in pool, and private parking for up to four cars. A truly special home offering character, functionality, and a prime Tottenville location.

    Zillow last checked:

    Listing updated:

    Listed by:

    Michael Russo 718-702-2827,

    Triolo Realty Group, Inc.,

    Peter Triolo 646-377-6389

    Bought with:

    Marietta Vinocur, 10401303220

    DiTommaso Real Estate

    Source: SIBOR,MLS#: 2602000MLS Logo

    Facts & features

    Interior

    Bedrooms & bathrooms
    • Bedrooms: 3
    • Bathrooms: 3
    • 3/4 bathrooms: 2
    • 1/2 bathrooms: 1
    Heating
    • Natural Gas, Hot Water, Steam
    Cooling
    • Central Air
    Appliances
    • Included: Dishwasher, Microwave, Refrigerator
    Features
    • Fireplace
    • Basement: Finished,Full
    • Has fireplace: Yes
    Interior area
    • Total structure area: 2,200
    • Total interior livable area: 2,200 sqft

    Property

    Parking
    • Total spaces: 1
    • Parking features: Additional Parking, Off Street
    • Garage spaces: 1
    Features
    • Levels: Three Or More
    • Stories: 3
    • Patio & porch: Patio, Deck
    • Pool features: Above Ground
    • Fencing: Back Yard,Fenced
    Lot
    • Size: 3,920 Square Feet
    • Dimensions: 40 x 96
    • Features: Front Yard, Back Yard, Side
    Details
    • Additional structures: Shed(s)
    • Parcel number: 079650009
    • Zoning: R3X

    Construction

    Type & style
    • Home type: SingleFamily
    • Architectural style: Colonial
    • Property subtype: Single Family Residence
    Materials
    • Stone, Vinyl Siding
    Condition
    • Excellent
    • New construction: No
    • Year built: 1910

    Utilities & green energy

    • Electric: 220 Volts
    • Sewer: Public Sewer

    Community & HOA

    HOA
    • Has HOA: No
    Location
    • Region: Staten Island

    Financial & listing details

    • Price per square foot: $436/sqft
    • Tax assessed value: $484,000
    • Annual tax amount: $7,516
    • Date on market: 4/22/2026
    • Listing agreement: Exclusive Right To Sell

    Price history

    DateEventPrice
    7/14/2026Sold$960,000+1.2%$436/sqft
    Source: SIBOR #2602000 Report a problem
    5/22/2026Pending sale$949,000$431/sqft
    Source: SIBOR #2602000 Report a problem
    4/29/2026Price change$949,000-4%$431/sqft
    Source: SIBOR #2602000 Report a problem
    4/22/2026Listed for sale$989,000+84.2%$450/sqft
    Source: SIBOR #2602000 Report a problem
    6/29/2012Sold$537,000$244/sqft
    Source: SIBOR #1070710 Report a problem

    Public tax history

    YearProperty taxesTax assessment
    2018-- $28,663 +1.6%
    2017$5,749 $28,200 +2.4%
    2016-- $27,547 +6%
    2015-- $25,988 +5%
    2014-- $24,744
    Find assessor info on the county website

    Neighborhood: Tottenville

    Nearby schools

    GreatSchools rating