
Coastal living unfolds here with uncommon scale, flexibility, and connection. Set on over half an acre at the end of a cul de sac, this 3,112 square foot Colonial unites five bedrooms, three full baths, two distinct living rooms, and an unusually versatile plan. Hardwood floors, abundant natural light, and fresh finishes create a crisp backdrop, while the rear living room gains architectural character from a faux beam ceiling and a wood stove with metal chimney and hearth.
At the center, the eat in kitchen layers casual dining with a tile backsplash, double bowl sink, propane range, built in wall oven, stainless appliances, and pantry. A separate formal dining room extends the entertaining flow. The first floor en suite includes a large walk in closet and connected bath with walk in shower. Upstairs, a second en suite adds another large walk in closet and remodeled bath, joined by two more bedrooms, a remodeled guest bath, and a skylit bonus bedroom with two closets.
Function is equally considered. A first floor laundry room with sink, mudroom, attached two car garage with direct entry, full unfinished walkout basement, attic, generator hookup, Nest thermostats, hot water baseboard heat, and four Mitsubishi heat pump heads support flexible, year round comfort.
Outside, the newly paved horseshoe driveway creates an arrival beside a stone front walk and layered landscaping. An oversized deck, hot tub on a purpose built pad, fire pit, fenced backyard, and wooded backdrop turn the grounds into a true extension of the home. The home has been pre inspected, with whole house, septic, and air radon reports completed. Ferry Beach State Park, Bayview Beach, Camp Ellis, downtown Saco, the Riverwalk, Eastern Trail, rail service, Route 1, I 195, and the Maine Turnpike are all within easy reach. A coastal property where every space works harder and every day reaches farther.
Pending
$829,000
28 Scrimshaw Lane, Saco, ME 04072
5beds
3,112sqft
Single Family Residence
Built in 1985
0.55 Acres Lot
$822,400 Zestimate®
$266/sqft
$-- HOA
What's special
Fenced backyardBuilt in wall ovenAbundant natural lightStone front walkWooded backdropFresh finishesFire pit
- 45 days
- 105
- 3
Likely to sell faster than
Zillow last checked:
Listing updated:
Listed by:
Maine Real Estate Co
Source: Maine Listings,MLS#: 1674588
Facts & features
Interior
Bedrooms & bathrooms
- Bedrooms: 5
- Bathrooms: 3
- Full bathrooms: 3
Primary bedroom
- Features: Closet, Full Bath, Suite, Walk-In Closet(s)
- Level: Second
Bedroom 2
- Features: Closet, Full Bath, Suite, Walk-In Closet(s)
- Level: First
Bedroom 3
- Features: Closet
- Level: Second
Bedroom 4
- Features: Closet
- Level: Second
Bedroom 5
- Features: Closet
- Level: Second
Dining room
- Features: Dining Area, Formal
- Level: First
Family room
- Level: First
Kitchen
- Features: Breakfast Nook, Eat-in Kitchen, Pantry
- Level: First
Laundry
- Features: Built-in Features, Utility Sink
- Level: First
Living room
- Features: Formal, Heat Stove
- Level: First
Mud room
- Features: Built-in Features
- Level: First
Heating
- Baseboard, Heat Pump, Hot Water, Zoned, Wood Stove
Cooling
- Heat Pump
Appliances
- Included: Dishwasher, Dryer, Microwave, Electric Range, Refrigerator, Washer
- Laundry: Built-Ins, Sink
Features
- 1st Floor Bedroom, 1st Floor Primary Bedroom w/Bath, Attic, Bathtub, Pantry, Shower, Storage, Walk-In Closet(s), Primary Bedroom w/Bath
- Flooring: Carpet, Vinyl, Wood
- Doors: Storm Door(s)
- Basement: Interior Entry,Walk-Out Access,Full,Unfinished
- Number of fireplaces: 1
Interior area
- Total structure area: 3,112
- Total interior livable area: 3,112 sqft
- Finished area above ground: 3,112
- Finished area below ground: 0
Video & virtual tour
Property
Parking
- Total spaces: 2
- Parking features: Paved, 1 - 4 Spaces, 5 - 10 Spaces, On Site, Off Street
- Attached garage spaces: 2
Features
- Levels: Multi/Split
- Patio & porch: Deck, Porch
- Exterior features: Animal Containment System
- Has spa: Yes
- Has view: Yes
- View description: Trees/Woods
Lot
- Size: 0.55 Acres
- Features: Near Golf Course, Near Public Beach, Near Town, Neighborhood, Cul-De-Sac, Level, Open Lot, Sidewalks, Landscaped
Details
- Parcel number: SACOM013L036U018000
- Zoning: LDR
- Other equipment: Internet Access Available
Construction
Type & style
- Home type: SingleFamily
- Architectural style: Colonial
- Property subtype: Single Family Residence
Materials
- Wood Frame, Clapboard
- Foundation: Poured Concrete
- Roof: Shingle
Condition
- Year built: 1985
Utilities & green energy
- Electric: On Site, Circuit Breakers, Generator Hookup, Underground
- Sewer: Private Sewer, Septic Design Available, Septic Tank
- Water: Public
Green energy
- Energy efficient items: Ceiling Fans, Thermostat
Community & HOA
Community
- Security: Security System
Location
- Region: Saco
Financial & listing details
- Price per square foot: $266/sqft
- Tax assessed value: $541,900
- Annual tax amount: $7,614
- Date on market: 8/3/2026
- Electric utility on property: Yes
- Road surface type: Paved
Estimated market value
$822,400
$781,000 - $864,000
$3,796/mo
Price history
| Date | Event | Price |
|---|---|---|
| 8/13/2026 | Pending sale | $829,000$266/sqft |
Source:  Maine Listings #1674588 Report a problem Maine Listings #1674588 Report a problem | ||
| 8/3/2026 | Listed for sale | $829,000+121.4%$266/sqft |
Source: Maine Listings #1674588 Report a problem | ||
| 2/14/2020 | Sold | $374,500-6.1%$120/sqft |
Source: Maine Listings #1435262 Report a problem | ||
| 11/6/2019 | Price change | $399,000-5.9%$128/sqft |
Source: Charlene's Coastal Properties #1435262 Report a problem | ||
| 10/3/2019 | Listed for sale | $424,000$136/sqft |
Source: Charlene's Coastal Properties #1435262 Report a problem | ||
Public tax history
| Year | Property taxes | Tax assessment |
|---|---|---|
| 2024 | $7,993 | $541,900 |
| 2023 | $7,993 +12% | $541,900 +39.2% |
| 2022 | $7,134 +4.4% | $389,200 +7.5% |
| 2021 | $6,836 | $362,100 |
| 2020 | $6,836 +6.2% | $362,100 +9% |
| 2019 | $6,436 +1.2% | $332,100 +1.2% |
| 2018 | $6,361 +1.8% | $328,200 +1.8% |
| 2017 | $6,248 -1.1% | $322,400 -0.9% |
| 2016 | $6,319 +2% | $325,400 +0.9% |
| 2015 | $6,197 +3.2% | $322,400 |
| 2014 | $6,003 +0.2% | $322,400 |
| 2013 | $5,990 +21.3% | $322,400 -5.9% |
| 2011 | $4,940 +5.9% | $342,600 |
| 2009 | $4,666 +1.5% | $342,600 |
| 2008 | $4,598 | $342,600 |
Find assessor info on the county website
Monthly payment
Est. payment
Payment breakdown
Explore the cost of this home by adjusting the details. Changes won't be saved.Climate risks
Neighborhood: 04072
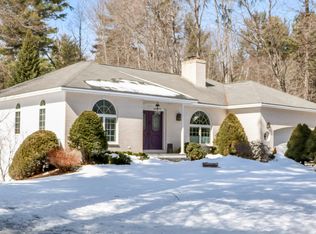
Similar homes
- $985,0003 bd3 ba2.5k sqft4 Shari Lane, Saco, ME 04072Active
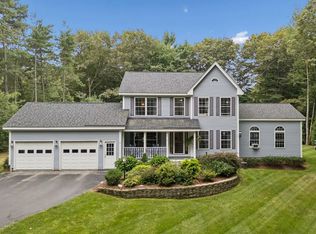
 MLS ID #1678048, EXP Realty. Maine Listings
 - $839,9003 bd3 ba3.3k sqft5 Long Cove Drive, Old Orchard Beach, ME 04064Active
 MLS ID #1668864, Keller Williams Realty. Maine Listings
 - $774,9004 bd4 ba3.3k sqft7 Jordan Drive, Biddeford, ME 04005Active
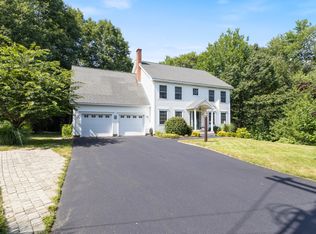 MLS ID #1673576, Dream Home Realty LLC. Maine Listings
 - $695,0003 bd2 ba2.4k sqft1 Ura Street, Saco, ME 04072Active
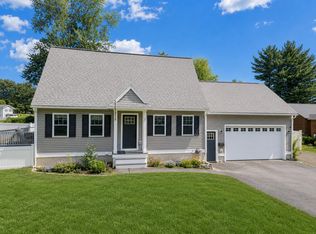 MLS ID #1676103, U&R Real Estate. Maine Listings
 - $799,0003 bd3 ba1.6k sqft37 Old Pool Road, Biddeford, ME 04005ActiveMLS ID #1674821, First Maine Real Estate. Maine Listings
- $750,0004 bd4 ba2.7k sqft8 Days Landing, Biddeford, ME 04005ActiveMLS ID #1651752, Better Homes & Gardens Real Estate/The Masiello Group. Maine Listings
- $639,9003 bd3 ba1.7k sqft10 Aspen Drive, Saco, ME 04072ActiveMLS ID #1674151, U&R Real Estate. Maine Listings
- $665,0004 bd3 ba2.7k sqft2 Jay Drive, Biddeford, ME 04005ActiveMLS ID #1677572, Better Homes & Gardens Real Estate/The Masiello Group. Maine Listings
- $699,0003 bd3 ba3.1k sqft21 Cathedral Oaks Drive, Biddeford, ME 04005ActiveMLS ID #1677809, Coldwell Banker Realty. Maine Listings
- $795,0003 bd3 ba2.7k sqft40 Haley Road, Arundel, ME 04046ActiveMLS ID #1674025, Keller Williams Realty. Maine Listings
- $949,9003 bd4 ba2.5k sqft8 Moxie Lane, Biddeford, ME 04005ActiveMLS ID #1675681, Coldwell Banker Realty. Maine Listings
- $849,9003 bd3 ba2.4k sqft334 Broadturn Road, Scarborough, ME 04074ActiveMLS ID #1667032, Bayley Realty Group. Maine Listings
- $799,0006 bd4 ba3k sqft237 Pine Point Road, Scarborough, ME 04074ActiveMLS ID #1678746, Keller Williams Realty. Maine Listings
- $824,9004 bd3 ba3.1k sqft6 Settlers Way, Gorham, ME 04038ActiveMLS ID #1676117, Century 21 First Choice Realty. Maine Listings
- $725,0003 bd4 ba3.1k sqft5 Jessie Lane, Biddeford, ME 04005ActiveMLS ID #1678397, Real Broker. Maine Listings
- $775,0003 bd3 ba2.6k sqft32 Pennywhistle Drive, Windham, ME 04062ActiveMLS ID #1681015, Keller Williams Realty. Maine Listings
- $749,0005 bd3 ba3.3k sqft91 Running Hill Road, Scarborough, ME 04074ActiveMLS ID #1677370, Dream Home Realty LLC. Maine Listings
- $799,0004 bd3 ba2.4k sqft2 Victoria Lane, Windham, ME 04062ActiveMLS ID #1678130, Signature Homes Real Estate Group, LLC. Maine Listings
- $719,0004 bd3 ba1.8k sqft1126 Coles Hill Road, Wells, ME 04090ActiveMLS ID #1679972, EXIT Oceanside Realty. Maine Listings
- $744,5004 bd3 ba3.4k sqft117 Mclellan Road, Gorham, ME 04038ActiveMLS ID #1660165, Keller Williams Realty. Maine Listings
