Enjoy all that Rancho Mission Viejo has to offer with very low Mello-Roos and HOA's! Thoughtfully designed and freshly painted, this upgraded 3-bedroom plus loft home—with brand-new carpeting upstairs—is truly turnkey. Step inside to discover a spacious open-concept floor plan filled with natural light and elevated by custom designer touches. The chef-inspired kitchen features crisp white Shaker cabinetry with ample storage, sleek quartz countertops, a deep farmhouse sink, a striking marble and glass mosaic backsplash, oversized pantry and top-of-the-line stainless steel appliances—including a refrigerator, double oven with stovetop, built-in microwave, and dishwasher. Just off the main living area, a versatile downstairs alcove offers the perfect space for crafting, studying, or a second home office.
Designer finishes continue throughout the home, including a dramatic floor-to-ceiling faux white brick accent wall in the living room and a reclaimed wood shiplap feature wall in the primary bedroom, adding warmth and character. Upstairs, a bright and airy loft serves as an ideal flex space for a media room, play area, or office. The upper level boasts a spacious primary suite with a luxurious walk-in closet, accompanied by two large secondary bedrooms, a full bathroom, and a generously sized separate laundry room for added convenience.
Additional upgrades include dual-pane windows, wide-plank wood vinyl flooring, recessed lighting, custom mirrors, upgraded window treatments, a two-car attached garage with overhead racks and EV Charger, and Energy Star appliances and features integrated throughout the home.
Outside, enjoy an oversized, fenced-in front patio—perfect for relaxing or entertaining—with peaceful views of mature trees. Just beyond, a beautifully maintained community space awaits, complete with picnic tables, ambient café lighting, and a built-in gas BBQ—ideal for gatherings with friends and neighbors. You will also have access to award-winning amenities such as baseball fields, playgrounds, sports park, The Canyon House, Blue Hummingbird Coffeehouse, The Pond, Lagoon and Lake, Camp Out facility, resort-style pools, the farms, an arcade, state-of-the-art workout gyms, parks, a zipline, splash pads, biking trails, NEV roads, a sports park, and tennis and pickleball courts. Additionally, it is just 15 minutes from the beach and conveniently located near the 241 freeway
Sold for $915,000
Listed by: First Team Real Estate • Michele Wood • Contact: 949-458-1033
Bought with: Re/Max Property Connection
$915,000
28 Sembrio St, Mission Viejo, CA 92694
3beds
1,648sqft
Townhouse
Built in 2015
1,648 Square Feet Lot
$917,700 Zestimate®
$555/sqft
$4,628 Estimated rent
Home value
$917,700
$844,000 - $1.00M
$4,628/mo
Zestimate® history
Owner options
List your home for rent
$4,628/mo
Rent Zestimate®
Find your next renter with Zillow Rental Manager. Plus, with online applications, you can quickly screen prospective tenants – for free.
$4,628/mo
Rent Zestimate®
Refinance and save
$6,085/mo
Est. payment
Refinancing to a lower rate could help reduce your monthly payments and save thousands over the life of the loan.
$6,085/mo
Est. payment
Explore your selling options
Work with a Zillow partner agent
Leverage their expertise and Zillow's premium Showcase listings to get your home seen by more buyers.
Get startedList with your own agent
Get your home in front of millions of buyers by listing it on Zillow.
Learn how to do itSell it yourself
Take full control of how buyers see your home on Zillow by listing For Sale by Owner (FSBO).
List your homeWhat's special
Picnic tablesMature treesDesigner finishesChef-inspired kitchenBright and airy loftSpacious primary suiteLuxurious walk-in closet
Zillow last checked:
Listing updated:
Listed by:
Michele Wood DRE #01921342 949.391.5254,
First Team Real Estate,
Dave Archuletta DRE #02092569,
First Team Real Estate
Bought with:
Bryn Hutchinson, DRE #01323890
Re/Max Property Connection
Source: CRMLS,MLS#: OC25150248 Originating MLS: California Regional MLS
Originating MLS: California Regional MLSFacts & features
Interior
Bedrooms & bathrooms
- Bedrooms: 3
- Bathrooms: 3
- Full bathrooms: 2
- 1/2 bathrooms: 1
Rooms
- Room types: Bedroom, Loft, Office, Dining Room
Bedroom
- Features: All Bedrooms Up
Bathroom
- Features: Dual Sinks, Low Flow Plumbing Fixtures, Linen Closet, Tub Shower, Walk-In Shower
Kitchen
- Features: Butler's Pantry, Kitchen Island, Kitchen/Family Room Combo, Quartz Counters
Heating
- Central, ENERGY STAR Qualified Equipment
Cooling
- Central Air, ENERGY STAR Qualified Equipment
Appliances
- Included: Convection Oven, Double Oven, Dishwasher, ENERGY STAR Qualified Appliances, Freezer, Gas Cooktop, Disposal, Gas Oven, Gas Range, High Efficiency Water Heater, Microwave, Refrigerator, Self Cleaning Oven, Tankless Water Heater
- Laundry: Washer Hookup, Inside, Laundry Room
Features
- Breakfast Bar, Built-in Features, Brick Walls, Ceiling Fan(s), Separate/Formal Dining Room, Open Floorplan, Pantry, Quartz Counters, Recessed Lighting, All Bedrooms Up, Loft
- Flooring: Vinyl, Wood
- Doors: ENERGY STAR Qualified Doors
- Windows: ENERGY STAR Qualified Windows
- Has fireplace: No
- Fireplace features: None
- Common walls with other units/homes: 2+ Common Walls
Interior area
- Total interior livable area: 1,648 sqft
Property
Parking
- Total spaces: 2
- Parking features: Direct Access, Garage, Garage Door Opener, Garage Faces Rear, Tandem, Uncovered
- Attached garage spaces: 2
Features
- Levels: Two
- Stories: 2
- Entry location: Ground
- Patio & porch: Brick, Concrete
- Pool features: Community, Heated, Lap, Salt Water, Association
- Has spa: Yes
- Spa features: Association, Community, Heated
- Fencing: Block,Brick
- Has view: Yes
- View description: Neighborhood
- Waterfront features: Lake, Lagoon, Pond
Lot
- Size: 1,648 Square Feet
- Features: Close to Clubhouse, Landscaped
Details
- Parcel number: 93057120
- Special conditions: Standard
Construction
Type & style
- Home type: Townhouse
- Architectural style: Spanish
- Property subtype: Townhouse
- Attached to another structure: Yes
Materials
- Stucco
- Foundation: Slab
Condition
- Turnkey
- New construction: No
- Year built: 2015
Details
- Builder name: Shea
Utilities & green energy
- Electric: 220 Volts in Garage
- Sewer: Public Sewer
- Water: Public
- Utilities for property: Electricity Connected, Natural Gas Connected, Sewer Connected
Green energy
- Energy efficient items: Appliances
Community & HOA
Community
- Features: Biking, Dog Park, Foothills, Fishing, Golf, Hiking, Lake, Mountainous, Park, Preserve/Public Land, Street Lights, Sidewalks, Pool
- Security: Carbon Monoxide Detector(s), Smoke Detector(s)
- Subdivision: Shea Townhomes (Senst)
HOA
- Has HOA: Yes
- Amenities included: Bocce Court, Billiard Room, Clubhouse, Sport Court, Dock, Dog Park, Fitness Center, Fire Pit, Maintenance Grounds, Meeting Room, Outdoor Cooking Area, Barbecue, Picnic Area, Playground, Pickleball, Pool, Pets Allowed, Recreation Room, Spa/Hot Tub, Security, Tennis Court(s)
- HOA fee: $378 monthly
- HOA name: Rancho MMC
- HOA phone: 949-625-6500
- Second HOA fee: $246 monthly
- Second HOA name: Seabreeze Management.
- Second HOA phone: 949-625-6500
Location
- Region: Mission Viejo
Financial & listing details
- Price per square foot: $555/sqft
- Tax assessed value: $674,887
- Annual tax amount: $8,948
- Date on market: 7/11/2025
- Cumulative days on market: 15 days
- Listing terms: Cash,Cash to New Loan,Conventional,VA Loan
- Inclusions: refrigerator, ceiling fans, curtain rods, curtains, blinds, Ring camera
Price history
| Date | Event | Price |
|---|---|---|
| 9/5/2025 | Sold | $915,000-1.6%$555/sqft |
Source:  CRMLS #OC25150248 Report a problem CRMLS #OC25150248 Report a problem | ||
| 8/30/2025 | Pending sale | $930,000$564/sqft |
Source: CRMLS #OC25150248 Report a problem | ||
| 7/28/2025 | Contingent | $930,000$564/sqft |
Source: CRMLS #OC25150248 Report a problem | ||
| 7/11/2025 | Listed for sale | $930,000+53.7%$564/sqft |
Source: CRMLS #OC25150248 Report a problem | ||
| 8/22/2018 | Sold | $605,000+0.9%$367/sqft |
Source:  CRMLS #OC18173098 Report a problem CRMLS #OC18173098 Report a problem | ||
| 7/26/2018 | Pending sale | $599,900$364/sqft |
Source: Keller Williams Realty #OC18173098 Report a problem | ||
| 7/20/2018 | Listed for sale | $599,900$364/sqft |
Source: Keller Williams Realty #OC18173098 Report a problem | ||
Public tax history
| Year | Property taxes | Tax assessment |
|---|---|---|
| 2025 | $8,948 +1.8% | $674,887 +2% |
| 2024 | $8,790 +2.3% | $661,654 +2% |
| 2023 | $8,595 -6.7% | $648,681 +2% |
| 2022 | $9,216 +1.6% | $635,962 +2% |
| 2021 | $9,073 +0.8% | $623,493 +1% |
| 2020 | $8,998 | $617,100 +2% |
| 2019 | $8,998 0% | $605,000 +12.2% |
| 2018 | $9,001 +7.5% | $539,203 +2% |
| 2017 | $8,372 | $528,631 +2% |
| 2016 | $8,372 -1% | $518,266 +1.5% |
| 2015 | $8,460 +1.6% | $510,482 +2% |
| 2014 | $8,326 | $500,483 |
Find assessor info on the county website
Neighborhood: 92694
Nearby homes
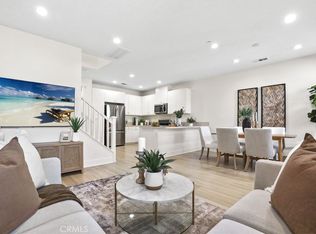
- $914,0003 bd3 ba1.4k sqft5 Piara St, Rancho Mission Viejo, CA 92694Sold
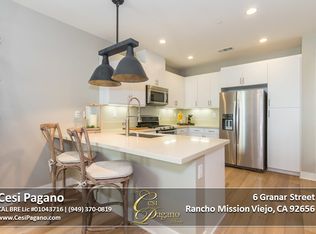
- $837,3003 bd3 ba1.4k sqft6 Granar St, Mission Viejo, CA 92694Off Market
- $1,028,5004 bd3 ba1.8k sqft39 Sembrio St, Mission Viejo, CA 92694Off Market
- $927,8003 bd3 ba1.6k sqft11 Piara St, Mission Viejo, CA 92694Off Market

- $923,2003 bd3 ba1.7k sqft21 Sembrio St, Mission Viejo, CA 92694Off Market
- $955,1003 bd2 ba1.7k sqft31 Sembrio St, Mission Viejo, CA 92694Off Market
- $800,0003 bd3 ba1.4k sqft6 Fenix St, Mission Viejo, CA 92694Sold
- $4,2003 bd3 ba1.4k sqft27 Piara St, Mission Viejo, CA 92694Sold
Nearby schools
GreatSchools rating
- 10/10Esencia TK-8Grades: K-5Distance: 1.5 mi
- 10/10Esencia MiddleGrades: 6-8Distance: 1.5 mi
- 9/10Tesoro High SchoolGrades: 9-12Distance: 3.9 mi
Schools provided by the listing agent
- High: San Juan Hills
Source: CRMLS. This data may not be complete. We recommend contacting the local school district to confirm school assignments for this home.
Get a cash offer in 3 minutes
Find out how much your home could sell for in as little as 3 minutes with a no-obligation cash offer.
Estimated market value
$917,700
Get a cash offer in 3 minutes
Find out how much your home could sell for in as little as 3 minutes with a no-obligation cash offer.
Estimated market value
$917,700
- California
- Orange County
- Rancho Mission Viejo
- 92694
- 28 Sembrio St
Nearby cities
Nearby zip codes
Other Rancho Mission Viejo Topics
- Apartments for Rent in 92694
- Houses for Sale in 92694
- Houses for Rent in 92694
- 92694 Real Estate
- Rancho Mission Viejo Condos
- Houses for Sale in Rancho Mission Viejo
- Newest Listings in Rancho Mission Viejo
- Rancho Mission Viejo Home Values
- Rancho Mission Viejo Real Estate Agents
- Rancho Mission Viejo Refinance
- Rancho Mission Viejo Mortgage Rates
