Skip main navigation
Off market
  • $268,700

    28 Seneca St, Dundee, NY 14837

    3beds
    2,273sqft
    SingleFamily
    Built in 1900
    0.35 Acres Lot
    $268,700 Zestimate®
    $118/sqft
    $2,654 Estimated rent

    Home value

    $268,700

    $245,000 - $296,000

    $2,654/mo

    Zestimate® history
    Loading
    Loading...

    Owner options

    List your home for rent

    $2,654/mo

    Rent Zestimate®

    Find your next renter with Zillow Rental Manager. Plus, with online applications, you can quickly screen prospective tenants – for free.

    Learn more

    $2,654/mo

    Rent Zestimate®

    Refinance and save

    $1,869/mo

    Est. payment

    Refinancing to a lower rate could help reduce your monthly payments and save thousands over the life of the loan.

    See today's rates

    $1,869/mo

    Est. payment

    Explore your selling options

    Work with a Zillow partner agent

    Leverage their expertise and Zillow's premium Showcase listings to get your home seen by more buyers.

    Get started

    List with your own agent

    Get your home in front of millions of buyers by listing it on Zillow.

    Learn how to do it

    Sell it yourself

    Take full control of how buyers see your home on Zillow by listing For Sale by Owner (FSBO).

    List your home

    What's special

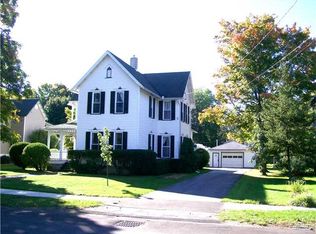
    This GRAND home in the Village of Dundee is a must see! Move right in to this spacious 2200+ sq ft, 3 bed, 2.5 bath gem. Beautiful hardwood floors, built-ins galore, large living room with gas fireplace, formal dining room, den, family room & modern kitchen with large island. Walk-in closets rare in a home of this vintage. Newer windows. The 1st floor laundry room with 1/2 bath offers counter space & cupboards for linen storage. Former carriage house serves as garage & work space. Landscaped backyard with stone patio in park-like setting is an oasis for enjoying a book or your favorite beverage. Relax on the front porch swing as in days gone by. This home is special!

    This property is off market, which means it's not currently listed for sale or rent on Zillow. This may be different from what's available on other websites or public sources.

    Facts & features

    Interior

    Bedrooms & bathrooms
    • Bedrooms: 3
    • Bathrooms: 3
    • Full bathrooms: 2
    • 1/2 bathrooms: 1
    Heating
    • Forced air, Gas
    Appliances
    • Included: Dishwasher, Microwave, Refrigerator
    Features
    • Flooring: Tile, Carpet, Hardwood
    • Basement: Partially finished
    • Has fireplace: Yes
    Interior area
    • Total interior livable area: 2,273 sqft

    Property

    Parking
    • Parking features: Garage - Detached
    Features
    • Exterior features: Wood
    Lot
    • Size: 0.35 Acres
    Details
    • Parcel number: 57340112025115

    Construction

    Type & style
    • Home type: SingleFamily
    Materials
    • Wood
    • Roof: Asphalt
    Condition
    • Year built: 1900

    Community & neighborhood

    Location
    • Region: Dundee

    Other

    Other facts
    • Additional Rooms: Laundry-1st Floor, Living Room, Family Room, Workshop, Florida/Sun Room- Heated, Porch - Open
    • Floor Description: Hardwood-Some, Tile-Some, Wood-Some, Wall To Wall Carpet-Some
    • Heating Fuel Description: Gas
    • Foundation Description: Stone
    • Garage Description: Detached
    • Kitchen Dining Description: Formal Dining Room, Pantry, Eat-In, Island
    • Kitchen Equip Appl Included: Cooktop - Gas, Dishwasher, Refrigerator, Microwave, Dryer, Washer, Double Oven
    • Driveway Description: Stone/Gravel, Double Wide
    • Lot Information: Neighborhood Street, Agricultural District, Primary Road
    • Listing Type: Exclusive Right To Sell
    • Styles Of Residence: Victorian
    • Year Built Description: Existing
    • Sewer Description: Sewer Connected
    • Basement Description: Partial
    • Typeof Sale: Normal
    • Water Heater Fuel: Gas
    • Water Resources: Public Connected
    • HVAC Type: Forced Air, AC Unit-Window
    • Exterior Construction: Wood
    • Attic Description: Unfinished, Pull Down Stairs
    • Lot Shape: Rectangular
    • Area NYSWIS Code: Dundee-Village-573401
    • Village: Dundee-Village
    • Status: C-Continue Show
    • Roof Description: Shingles, Asphalt
    • Parcel Number: 573401-120-025-0001-015-000-0000

    Price history

    DateEventPrice
    10/2/2019Listing removed$159,900$70/sqft
    Source: Howard Hanna - Penn Yan - Howard Hanna Lake Group #R1212684 Report a problem
    9/28/2019Pending sale$159,900+3.8%$70/sqft
    Source: Howard Hanna - Penn Yan - Howard Hanna Lake Group #R1212684 Report a problem
    9/26/2019Sold$154,000-3.7%$68/sqft
    Source: NYSAMLSs #R1212684 Report a problem
    7/25/2019Listed for sale$159,900+356.9%$70/sqft
    Source: Howard Hanna Lake Group #R1212684 Report a problem
    10/31/1997Sold$35,000$15/sqft
    Source: Public Record Report a problem

    Public tax history

    YearProperty taxesTax assessment
    2025-- $210,000 +30.4%
    2024-- $161,000
    2023-- $161,000
    2022-- $161,000
    2021-- $161,000 +11.8%
    2020-- $144,000 +84.6%
    2019-- $78,000 +11.4%
    2018-- $70,000
    2017$599 +13.5%$70,000
    2016$528 $70,000
    2015-- $70,000 +1.3%
    2014-- $69,100
    2013-- $69,100
    2012-- $69,100
    2011-- $69,100 +4.1%
    2010-- $66,400
    2009-- $66,400
    2008-- $66,400 +16.5%
    2007-- $57,000
    2006-- $57,000
    2005-- $57,000 +3.6%
    2004-- $55,000 +9.8%
    2003-- $50,100
    2002-- $50,100 +43.1%
    2001-- $35,000
    2000-- $35,000

    Find assessor info on the county website

    Neighborhood: 14837

    Nearby schools

    GreatSchools rating
    Schools provided by the listing agent
    • District: Dundee

    Source: The MLS. This data may not be complete. We recommend contacting the local school district to confirm school assignments for this home.