Skip main navigation
Active
  • Listed by: RE/MAX Preferred • Jason E Buss • 618-580-1016
    Price cut: $10K (7/22)
    $225,000

    28 Shady Ln, Belleville, IL 62221

    3beds
    1,591sqft
    : 
    $1,611/mo
    Get pre-qualified
    Single Family Residence
    Built in 1953
    0.42 Acres Lot
    $-- Zestimate®
    $141/sqft
    $-- HOA

    What's special

    Wood burning fireplaceEat-in kitchenNew ceramic tile floors
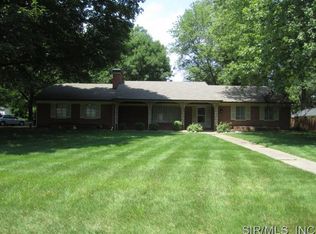
    Check out this mid century modern ranch in the desirable Chenot Place subdivision. Home is all on one level and is conveniently located in the heart of east Belleville. You will love the intentionally distressed original hardwood floors in the spacious living room and dining area. Stay warm and cozy with the wood burning fireplace this winter. The eat-in kitchen with new ceramic tile floors is located directly off the garage so groceries will be a breeze to put away. The laundry room is centrally located and all appliances stay with the home. The full guest bath has its wonderful original midcentury pink tile. All three bedrooms have original hardwood floors and the full hall bath has new luxury vinyl plank flooring. The spacious two car garage has plenty of storage room. There is an inviting back covered patio area which is great for relaxing and entertaining. The lot is plenty big for a pool or gardening. The roof is approximately 10 years old and has been recently resealed. Don't miss out on this one level Mid Century Modern gem located just minutes from SAFB, shopping, dining, and entertainment. Home is move-in ready and has passed occupancy. All information to be verified by buyer and buyer's agent.
    34 days
    |
    1,342
    |
    84
    |

    Zillow last checked:

    Listing updated:

    Listed by:

    Jason E Buss 618-580-1016,

    RE/MAX Preferred

    Source: MARIS,MLS#: 26043587MLS LogoOriginating MLS: Southwestern Illinois Board of REALTORS

      Facts & features

      Interior

      Bedrooms & bathrooms
      • Bedrooms: 3
      • Bathrooms: 2
      • Full bathrooms: 2
      • Main level bathrooms: 2
      • Main level bedrooms: 3
      Bedroom
      • Features: Floor Covering: Wood
      • Level: Main
      Bedroom 2
      • Features: Floor Covering: Wood
      • Level: Main
      Bedroom 3
      • Features: Floor Covering: Wood
      • Level: Main
      Bathroom
      • Description: Cool vintage pink tile.
      • Features: Floor Covering: Ceramic Tile
      • Level: Main
      Bathroom 2
      • Features: Floor Covering: Luxury Vinyl Plank
      • Level: Main
      Dining room
      • Features: Floor Covering: Wood
      • Level: Main
      Kitchen
      • Features: Floor Covering: Ceramic Tile
      • Level: Main
      Living room
      • Features: Floor Covering: Wood
      • Level: Main
      Heating
      • Electric
      Cooling
      • Ceiling Fan(s), Central Air
      Appliances
      • Included: Stainless Steel Appliance(s), Dishwasher, Microwave, Free-Standing Electric Range, Free-Standing Refrigerator
      • Laundry: Main Level
      Features
      • Ceiling Fan(s), Eat-in Kitchen, Pantry
      • Flooring: Ceramic Tile, Hardwood, Luxury Vinyl
      • Basement: Crawl Space
      • Number of fireplaces: 1
      • Fireplace features: Living Room, Wood Burning
      Interior area
      • Total structure area: 1,591
      • Total interior livable area: 1,591 sqft
      • Finished area above ground: 1,591

      Property

      Parking
      • Total spaces: 2
      • Parking features: Attached, Concrete, Drive Through, Garage Door Opener
      • Attached garage spaces: 2
      • Has uncovered spaces: Yes
      Features
      • Levels: One
      • Patio & porch: Covered, Front Porch, Patio
      • Fencing: None
      • Frontage length: 122.85
      Lot
      • Size: 0.42 Acres
      • Features: City Lot, Few Trees, Front Yard, Level
      Details
      • Parcel number: 0824.0108010
      • Special conditions: Standard

      Construction

      Type & style
      • Home type: SingleFamily
      • Architectural style: Ranch
      • Property subtype: Single Family Residence
      Materials
      • Brick
      • Roof: Membrane
      Condition
      • Updated/Remodeled
      • New construction: No
      • Year built: 1953

      Utilities & green energy

      • Electric: Ameren
      • Sewer: Public Sewer
      • Water: Public
      • Utilities for property: Cable Available, Electricity Connected, Natural Gas Available, Phone Available, Sewer Connected, Water Connected

      Community & HOA

      Community
      • Subdivision: Chenot Place 1st Add
      HOA
      • Has HOA: No
      Location
      • Region: Belleville

      Financial & listing details

      • Price per square foot: $141/sqft
      • Tax assessed value: $57,860
      • Annual tax amount: $5,423
      • Date on market: 7/11/2026
      • Cumulative days on market: 34 days
      • Listing terms: Cash,Conventional,FHA,VA Loan
      • Ownership: Private
      • Electric utility on property: Yes
      • Road surface type: Asphalt

        Estimated market value

        Not available

        Estimated sales range

        Not available

        Not available

        Price history

        DateEventPrice
        7/22/2026Price change$225,000-4.3%$141/sqft
        Source: MARIS #26043587 Report a problem
        7/11/2026Listed for sale$235,000+53.6%$148/sqft
        Source: MARIS #26043587 Report a problem
        10/26/2022Sold$153,000+37.2%$96/sqft
        Source: Public Record Report a problem
        2/24/2018Listing removed$1,200$1/sqft
        Source: Christone Enterprises, Inc. #18003400 Report a problem
        1/18/2018Listed for rent$1,200+4.3%$1/sqft
        Source: Christone Enterprises, Inc. #18003400 Report a problem
        8/1/2015Listing removed$1,150$1/sqft
        Source: CHRISTONE ENTERPRISES, INC. Report a problem
        7/23/2015Listed for rent$1,150-4.2%$1/sqft
        Source: CHRISTONE ENTERPRISES, INC. #4410684 Report a problem
        6/19/2013Listing removed$1,200$1/sqft
        Source: Christone Enterprises, Inc. #4204579 Report a problem
        6/6/2013Listed for rent$1,200$1/sqft
        Source: Christone Enterprises, Inc. #4204579 Report a problem
        7/23/2009Sold$111,500$70/sqft
        Source: Public Record Report a problem

        Public tax history

        YearProperty taxesTax assessment
        2024$4,891 +3.2%$57,860 +5.7%
        2023$4,741 +5%$54,764 +9.8%
        2022$4,515 +1.1%$49,876 +4.3%
        2021$4,468 +1.9%$47,829 +4.2%
        2020$4,384 +3.4%$45,923 +4.8%
        2019$4,241 +3.5%$43,829 +2.6%
        2018$4,098 +2.3%$42,710 +2.7%
        2017$4,006 $41,573 +3.6%
        2016$4,006 -2.7%$40,140 -7.2%
        2014$4,118 +15.4%$43,277
        2013$3,569 $43,277 -2%
        2012-- $44,182 -4.1%
        2011-- $46,075 +3.3%
        2010-- $44,582 -1.5%
        2009-- $45,238
        2008-- $45,238 +10.8%
        2006-- $40,844 +5.8%
        2005$2,124 +8.1%$38,623 +6.9%
        2004$1,965 $36,130 +7.7%
        2003-- $33,534 +5.6%
        2002-- $31,768 +4.9%
        2001-- $30,295 +1%
        2000-- $30,001
        Find assessor info on the county website

        Monthly payment

        Est. payment

        Payment breakdown

        Explore the cost of this home by adjusting the details. Changes won't be saved.
        All calculations are estimates and provided by Zillow, Inc. for informational purposes only. Actual amounts may vary.
        HOA fees may include property taxes on listings classified as Co-Ops. Contact the listing agent and/or owner for fee details.
        See how much you could borrow to make a competitive offer.

        Climate risks

        Neighborhood: 62221

        Getting around

        48 / 100
        Car-Dependent
        25 / 100
        Some Transit
        43 / 100
        Somewhat Bikeable

        Nearby schools

        GreatSchools rating
        Schools provided by the listing agent
        • Elementary: Belle Valley Dist 119
        • Middle: Belle Valley Dist 119
        • High: Belleville High School-East

        Source: MARIS. This data may not be complete. We recommend contacting the local school district to confirm school assignments for this home.

        A local agent can set up tours, give advice and negotiate with sellers.

        Browse local experts

        Similar homes