Skip main navigation
Sold for $589,000
  • $589,000

    28 Shawnee Trl, Medford Lakes, NJ 08055

    3beds
    1,357sqft
    Single Family Residence
    Built in 1941
    9,670 Square Feet Lot
    $545,300 Zestimate®
    $434/sqft
    $3,053 Estimated rent

    Home value

    $545,300

    $502,000 - $583,000

    $3,053/mo

    Zestimate® history
    Loading
    Loading...

    Owner options

    List your home for rent

    $3,053/mo

    Rent Zestimate®

    Find your next renter with Zillow Rental Manager. Plus, with online applications, you can quickly screen prospective tenants – for free.

    Learn more

    $3,053/mo

    Rent Zestimate®

    Refinance and save

    $4,859/mo

    Est. payment

    Refinancing to a lower rate could help reduce your monthly payments and save thousands over the life of the loan.

    See today's rates

    $4,859/mo

    Est. payment

    Explore your selling options

    Work with a Zillow partner agent

    Leverage their expertise and Zillow's premium Showcase listings to get your home seen by more buyers.

    Get started

    List with your own agent

    Get your home in front of millions of buyers by listing it on Zillow.

    Learn how to do it

    Sell it yourself

    Take full control of how buyers see your home on Zillow by listing For Sale by Owner (FSBO).

    List your home

    What's special

    Elegant quartz countertopsVaulted ceilingLuxury tile showerDrawer microwaveLinen closetRadiant floor heatingEn-suite bathroom
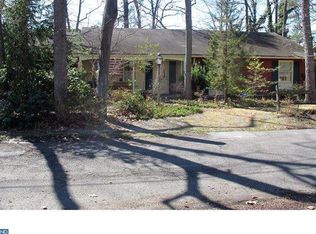
    Discover an exquisite 1941 log cabin, a stunning residence tucked away on a quiet street in the Upper Aetna neighborhood of Medford Lakes. This home offers the perfect blend of modern living and cabin charm. Recently renovated with an addition, this adorable cabin is light and bright, featuring three bedrooms and two full bathrooms, with meticulous attention to every detail. The spacious living area is bathed in natural light from the wall of Andersen windows. The dining room with its stone fireplace accommodates a long table and opens seamlessly into the gourmet kitchen. The thoughtfully designed kitchen, features stainless Thermador appliances, elegant quartz countertops, drawer microwave, wine refrigerator, coffee bar and abundant storage. Step out the door to a new modern deck and a beautifully private, landscaped yard, offering an ideal setting for al fresco dining or morning coffee. There are two bedrooms and a shared bath next to the living area. The primary bedroom serves as a private retreat. The vaulted ceiling really makes this space airy and light. The en-suite bathroom is an addition has a walk in closet and linen closet for plenty of storage. A luxury tile shower and double sink is not your typical cabin bathroom. A convenient full size washer and dryer is located behind double doors. This area is all heated by radiant floor heating, you never need to step out of the shower cold. Heater and hot water heater less than 6 years. Roof 5-7 years. Peace and quiet awaits. Close to Beach 2 and Beach 1. Colony Bond in place

    Zillow last checked:

    Listing updated:

    Listed by:

    Meredith Hahn 609-760-9105,

    BHHS Fox & Roach-Medford

    Bought with:

    Sam Lepore, RS355976

    Keller Williams Realty - Moorestown

    Source: Bright MLS,MLS#: NJBL2096634MLS Logo

    Facts & features

    Interior

    Bedrooms & bathrooms
    • Bedrooms: 3
    • Bathrooms: 2
    • Full bathrooms: 2
    • Main level bathrooms: 2
    • Main level bedrooms: 3
    Rooms
    • Room types: Dining Room, Primary Bedroom, Bedroom 2, Bedroom 3, Great Room, Bathroom 1, Bathroom 2
    Primary bedroom
    • Level: Main
    • Area: 176 Square Feet
    • Dimensions: 16 x 11
    Bedroom 2
    • Level: Main
    • Area: 126 Square Feet
    • Dimensions: 14 x 9
    Bedroom 3
    • Level: Main
    • Area: 140 Square Feet
    • Dimensions: 14 x 10
    Bathroom 1
    • Level: Main
    • Area: 153 Square Feet
    • Dimensions: 17 x 9
    Bathroom 2
    • Level: Main
    • Area: 50 Square Feet
    • Dimensions: 10 x 5
    Dining room
    • Level: Main
    • Area: 210 Square Feet
    • Dimensions: 15 x 14
    Great room
    • Level: Main
    • Area: 228 Square Feet
    • Dimensions: 19 x 12
    Heating
    • Baseboard, Radiant, Natural Gas
    Cooling
    • Central Air, Electric
    Appliances
    • Included: Gas Water Heater
    • Laundry: Main Level
    Features
    • Flooring: Carpet, Luxury Vinyl, Heated, Ceramic Tile
    • Has basement: No
    • Number of fireplaces: 1
    • Fireplace features: Stone
    Interior area
    • Total structure area: 1,357
    • Total interior livable area: 1,357 sqft
    • Finished area above ground: 1,357
    • Finished area below ground: 0

    Property

    Parking
    • Total spaces: 4
    • Parking features: Driveway
    • Uncovered spaces: 4
    Accessibility
    • Accessibility features: 2+ Access Exits
    Features
    • Levels: One
    • Stories: 1
    • Patio & porch: Deck
    • Exterior features: Underground Lawn Sprinkler
    • Pool features: None
    Lot
    • Size: 9,670 Square Feet
    Details
    • Additional structures: Above Grade, Below Grade
    • Parcel number: 212001400348
    • Zoning: LR
    • Special conditions: Standard

    Construction

    Type & style
    • Home type: SingleFamily
    • Architectural style: Log Home
    • Property subtype: Single Family Residence
    Materials
    • Log
    • Foundation: Concrete Perimeter
    • Roof: Architectural Shingle
    Condition
    • Excellent
    • New construction: No
    • Year built: 1941

    Utilities & green energy

    • Electric: 200+ Amp Service
    • Sewer: Public Sewer
    • Water: Well
    • Utilities for property: Cable Available

    Community & HOA

    Community
    • Subdivision: Medford Lakes
    HOA
    • Has HOA: Yes
    • Amenities included: Baseball Field, Basketball Court, Beach Access, Common Grounds, Community Center, Lake, Recreation Facilities, Soccer Field, Tennis Court(s), Tot Lots/Playground, Volleyball Courts, Water/Lake Privileges
    • HOA fee: $725 annually
    • HOA name: MEDFORD LAKES COLONY
    Location
    • Region: Medford Lakes
    • Municipality: MEDFORD LAKES BORO

    Financial & listing details

    • Price per square foot: $434/sqft
    • Tax assessed value: $186,300
    • Annual tax amount: $7,083
    • Date on market: 10/2/2025
    • Listing agreement: Exclusive Right To Sell
    • Listing terms: Cash,Conventional,FHA,VA Loan
    • Exclusions: Wicker Dining Room Chandelier
    • Ownership: Fee Simple

    Price history

    DateEventPrice
    11/13/2025Sold$589,000+1.7%$434/sqft
    Source: Bright MLS #NJBL2096634 Report a problem
    10/15/2025Pending sale$579,000$427/sqft
    Source: Bright MLS #NJBL2096634 Report a problem
    10/9/2025Contingent$579,000$427/sqft
    Source: Bright MLS #NJBL2096634 Report a problem
    10/2/2025Listed for sale$579,000+52.3%$427/sqft
    Source: Bright MLS #NJBL2096634 Report a problem
    4/20/2023Sold$380,200+1.4%$280/sqft
    Source: Bright MLS #NJBL2040566 Report a problem
    2/24/2023Pending sale$375,000$276/sqft
    Source: Berkshire Hathaway HomeServices Fox & Roach, REALTORS Report a problem
    2/24/2023Contingent$375,000$276/sqft
    Source: Bright MLS #NJBL2040566 Report a problem
    2/16/2023Listed for sale$375,000+244%$276/sqft
    Source: Bright MLS #NJBL2040566 Report a problem
    7/29/1992Sold$109,000$80/sqft
    Source: Agent Provided Report a problem

    Public tax history

    YearProperty taxesTax assessment
    2025$7,083 +5.8%$186,300
    2024$6,697 $186,300
    2023-- $186,300
    2022$6,552 +2.7%$186,300
    2021$6,379 +3%$186,300
    2020$6,193 +2.6%$186,300
    2019$6,036 +4.7%$186,300
    2018$5,764 +9%$186,300 +6.3%
    2017$5,289 +0.6%$175,300
    2016$5,255 +2.4%$175,300
    2015$5,133 +1.8%$175,300
    2014$5,043 +2.1%$175,300
    2013$4,940 +1.4%$175,300
    2012$4,870 +0.8%$175,300
    2011$4,833 -11.8%$175,300
    2010$5,480 +0.7%$175,300 +68.2%
    2009$5,444 +2.3%$104,200
    2008$5,325 +3.4%$104,200
    2007$5,149 +5.4%$104,200
    2006$4,883 +7.1%$104,200
    2005$4,560 +3.2%$104,200
    2004$4,418 $104,200
    2003-- $104,200
    2002-- $104,200
    2001-- $104,200
    Find assessor info on the county website

    Neighborhood: 08055

    Nearby schools

    GreatSchools rating
    Schools provided by the listing agent
    • Elementary: Neeta E.s.
    • Middle: Nokomis
    • High: Shawnee H.s.
    • District: Lenape Regional High

    Source: Bright MLS. This data may not be complete. We recommend contacting the local school district to confirm school assignments for this home.

    Get a cash offer in 3 minutes
    Find out how much your home could sell for in as little as 3 minutes with a no-obligation cash offer.
    Estimated market value
    $545,300
    Get a cash offer in 3 minutes
    Find out how much your home could sell for in as little as 3 minutes with a no-obligation cash offer.
    Estimated market value
    $545,300