Skip main navigation
Closed
  • $662,500

    28 Shelter Creek Ln, Fairport, NY 14450

    3beds
    2,984sqft
    Single Family Residence
    Built in 1984
    0.83 Acres Lot
    $-- Zestimate®
    $222/sqft
    $3,268 Estimated rent

    Home value

    Not available

    Estimated sales range

    Not available

    $3,268/mo

    Zestimate® history
    Loading
    Loading...

    Owner options

    List your home for rent

    $3,268/mo

    Rent Zestimate®

    Find your next renter with Zillow Rental Manager. Plus, with online applications, you can quickly screen prospective tenants – for free.

    Learn more

    $3,268/mo

    Rent Zestimate®

    Refinance and save

    $4,864/mo

    Est. payment

    Refinancing to a lower rate could help reduce your monthly payments and save thousands over the life of the loan.

    See today's rates

    $4,864/mo

    Est. payment

    Explore your selling options

    Work with a Zillow partner agent

    Leverage their expertise and Zillow's premium Showcase listings to get your home seen by more buyers.

    Get started

    List with your own agent

    Get your home in front of millions of buyers by listing it on Zillow.

    Learn how to do it

    Sell it yourself

    Take full control of how buyers see your home on Zillow by listing For Sale by Owner (FSBO).

    List your home

    What's special

    Natural lightPrivate fenced-in gardenGenerous walk-in closetSub-zero appliancesWood-burning fireplaceThoughtfully designed spacesVaulted ceilings
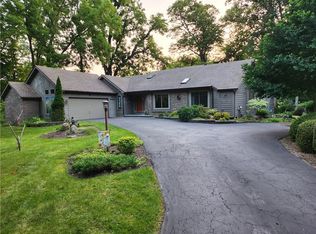
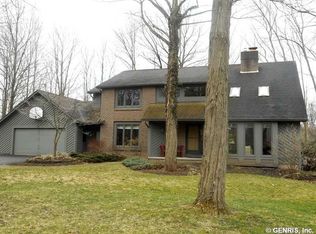
    Welcome to 28 Shelter Creek Lane, a truly unique Fairport home where architecture, natural light, and thoughtfully designed spaces come together to feel refined and inviting. The open floor plan with living room and dining room is at the heart of the main level, featuring vaulted ceilings, skylights, and a wood-burning fireplace. The elegant kitchen is equipped with Sub-Zero appliances seamlessly integrated behind curly maple custom cabinetry and complemented by a central granite island. The adjacent eat-in area is skylit and spacious, and flows through glass doors onto a deck perched above a ravine and creek and a private fenced-in garden. The main floor also has an office that works well for remote work or everyday flexibility, a half bath, and a laundry room. The primary suite upstairs is replete with skylights, a spa-like bathroom with heated granite-tiled floors, and a generous walk-in closet. Two more bedrooms share a full bath. The walkout basement, with its own deck already wired for a hot tub, has a home theater with surround sound, an additional finished room ideal for a gym, studio, or guest room, and a large unfinished area perfect for storage. The two-car garage has EV charging. Owned solar panels support energy efficiency. The grounds have a low-maintenance woodland garden with automatic underground watering throughout and dozens of rare specimen trees and groundcovers. All offers to be reviewed on Monday, March 23rd at 2pm. The finished basement provides an additional 506 square feet of living space.

    Zillow last checked:

    Listing updated:

    Listed by:

    Mark A. Siwiec 585-304-7544,

    Elysian Homes by Mark Siwiec and Associates

    Bought with:

    Elizabeth S. Butler, 40BU1053041

    Mitchell Pierson, Jr., Inc.

    Source: NYSAMLSs,MLS#: R1660562MLS LogoOriginating MLS: Rochester

    Facts & features

    Interior

    Bedrooms & bathrooms
    • Bedrooms: 3
    • Bathrooms: 3
    • Full bathrooms: 2
    • 1/2 bathrooms: 1
    • Main level bathrooms: 1
    Heating
    • Gas, Heat Pump, Forced Air
    Cooling
    • Heat Pump, Central Air
    Appliances
    • Included: Dryer, Dishwasher, Freezer, Gas Cooktop, Gas Water Heater, Microwave, Refrigerator, Washer
    • Laundry: Main Level
    Features
    • Cathedral Ceiling(s), Separate/Formal Dining Room, Entrance Foyer, Eat-in Kitchen, Separate/Formal Living Room, Home Office, Kitchen Island, Sliding Glass Door(s), Skylights
    • Flooring: Carpet, Ceramic Tile, Hardwood, Varies
    • Doors: Sliding Doors
    • Windows: Skylight(s)
    • Basement: Full,Partially Finished,Walk-Out Access
    • Number of fireplaces: 1
    Interior area
    • Total structure area: 2,984
    • Total interior livable area: 2,984 sqft

    Property

    Parking
    • Total spaces: 2
    • Parking features: Attached, Garage
    • Attached garage spaces: 2
    Features
    • Levels: Two
    • Stories: 2
    • Patio & porch: Deck, Patio
    • Exterior features: Blacktop Driveway, Deck, Patio
    Lot
    • Size: 0.83 Acres
    • Features: Irregular Lot, Residential Lot
    Details
    • Parcel number: 2644891521900005012000
    • Special conditions: Standard

    Construction

    Type & style
    • Home type: SingleFamily
    • Architectural style: Contemporary
    • Property subtype: Single Family Residence
    Materials
    • Cedar
    • Foundation: Block
    Condition
    • Resale
    • Year built: 1984

    Utilities & green energy

    • Electric: Circuit Breakers
    • Sewer: Connected
    • Water: Connected, Public
    • Utilities for property: Sewer Connected, Water Connected

    Community & HOA

    Community
    • Subdivision: Shelter Crk
    Location
    • Region: Fairport

    Financial & listing details

    • Price per square foot: $222/sqft
    • Tax assessed value: $285,000
    • Annual tax amount: $11,382
    • Date on market: 3/18/2026
    • Cumulative days on market: 5 days
    • Listing terms: Cash,Conventional,FHA,VA Loan

    Price history

    DateEventPrice
    5/6/2026Sold$662,500+36.6%$222/sqft
    Source: NYSAMLSs #R1660562 Report a problem
    3/24/2026Pending sale$484,900$163/sqft
    Source: NYSAMLSs #R1660562 Report a problem
    3/18/2026Listed for sale$484,900$163/sqft
    Source: NYSAMLSs #R1660562 Report a problem

    Public tax history

    YearProperty taxesTax assessment
    2025-- $285,000
    2024-- $285,000
    2023-- $285,000 +5.2%
    2022-- $270,900
    2021-- $270,900
    2020-- $270,900
    2018-- $270,900 +8%
    2017$6,174 $250,800
    2016-- $250,800
    2015-- $250,800
    2014-- $250,800
    2013-- $250,800
    2012-- $250,800
    2011-- $250,800
    2010-- $250,800 +2%
    2009-- $245,900 +3%
    2007-- $238,700
    2006-- $238,700 +22.7%
    2005-- $194,500
    2004-- $194,500 +3%
    2003-- $188,900
    2002-- $188,900 +762.6%
    2001-- $21,900
    2000-- $21,900
    Find assessor info on the county website

    Neighborhood: 14450

    Nearby schools

    GreatSchools rating
    Schools provided by the listing agent
    • District: Fairport

    Source: NYSAMLSs. This data may not be complete. We recommend contacting the local school district to confirm school assignments for this home.