Skip main navigation
Off market
  • $835,800

    28 Sherwood Lane, Stormville, NY 12582

    3beds
    2,876sqft
    Single Family Residence, Residential
    Built in 1985
    10.71 Acres Lot
    $835,800 Zestimate®
    $291/sqft
    $5,351 Estimated rent

    Home value

    $835,800

    $769,000 - $911,000

    $5,351/mo

    Zestimate® history
    Loading
    Loading...

    Owner options

    List your home for rent

    $5,351/mo

    Rent Zestimate®

    Find your next renter with Zillow Rental Manager. Plus, with online applications, you can quickly screen prospective tenants – for free.

    Learn more

    $5,351/mo

    Rent Zestimate®

    Refinance and save

    $5,793/mo

    Est. payment

    Refinancing to a lower rate could help reduce your monthly payments and save thousands over the life of the loan.

    See today's rates

    $5,793/mo

    Est. payment

    Explore your selling options

    Work with a Zillow partner agent

    Leverage their expertise and Zillow's premium Showcase listings to get your home seen by more buyers.

    Get started

    List with your own agent

    Get your home in front of millions of buyers by listing it on Zillow.

    Learn how to do it

    Sell it yourself

    Take full control of how buyers see your home on Zillow by listing For Sale by Owner (FSBO).

    List your home

    What's special

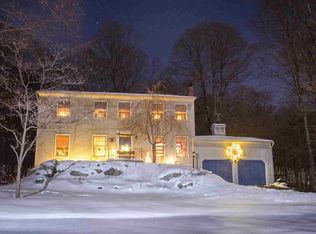
    Seller motivated, all offers welcomed. Set up high is this very private, MAGNIFICENT SANCTUARY. Imagine coming home to the most serene, tranquil surroundings & connecting w/nature at your own EQUESTRIAN retreat.Complete w/ inground pool,indoor hot tub & your own property trails with pond, the 10+ acres it offers border NYC prop. for complete privacy. It possesses outbuildings incl. stables & riding ring.The grounds are landscaped w/grasses & shrubery & the back deck is adorned w/beautiful wysteria to provide a shady,peaceful poolside escape w/scenic views. Min.to White Pond,enjoy fishing,paddling,canoeing etc. Inside is a wealth of charm...gorgeous wide planked wood floors run throughout while the kitchen & dining area having slate. The cozy kitchen has a beautiful tin ceiling & wood stove to complete its country look. Adjoining is the Great Room, boasting a stone fireplace & cathedral wood ceiling. Solar panels eliminate mthly electric bill, just pay a $50 surcharge. Additional Information: Amenities:Storage,HeatingFuel:Oil Above Ground,ParkingFeatures:2 Car Attached,

    This property is not currently displayed as for sale or rent on Zillow. This may be different from what's on other websites or public sources.

    Zillow last checked:

    Listing updated:

    Listed by:

    Karyne Aabel 914-907-4458,

    Briante Realty Group, LLC 845-225-2020

    Bought with:

    Claudia Atkinson, 30AT0742595

    Ginnel Real Estate

    Source: OneKey® MLS as distributed by MLS GRID,MLS#: H6198631MLS Logo

    Facts & features

    Interior

    Bedrooms & bathrooms
    • Bedrooms: 3
    • Bathrooms: 3
    • Full bathrooms: 2
    • 1/2 bathrooms: 1
    Bedroom 1
    • Description: Bedroom with Full Bathroom
    • Level: Second
    Bedroom 2
    • Description: Bedroom
    • Level: Second
    Bathroom 1
    • Description: Full Bathroom
    • Level: Second
    Bathroom 2
    • Description: Full Bathroom in Master Suite
    • Level: First
    Other
    • Description: Sizable Bedroom with Full Bathroom & two walk in closets
    • Level: First
    Other
    • Description: dual entry - foyer & kitchen
    • Level: First
    Bonus room
    • Description: large mudroom & laundry area
    • Level: First
    Bonus room
    • Description: hot tub room
    • Level: First
    Bonus room
    • Description: Large bonus room with staircase to first level
    • Level: Second
    Dining room
    • Description: with glass french doors to an octaganal outcove with hot tub
    • Level: First
    Family room
    • Description: Great room with stone fireplace,cathedral wood ceiling
    • Level: First
    Kitchen
    • Description: Charming with slate floor, tin ceiling & woodburning stove
    • Level: First
    Office
    • Level: Second
    Heating
    • Baseboard, Electric, Forced Air, Oil
    Cooling
    • Central Air, Wall/Window Unit(s)
    Appliances
    • Included: Oil Water Heater
    • Laundry: Inside
    Features
    • Cathedral Ceiling(s), Double Vanity, Entrance Foyer, Master Downstairs, Primary Bathroom, Pantry, Walk Through Kitchen
    • Flooring: Hardwood
    • Basement: Crawl Space,Unfinished
    • Attic: Partial
    • Number of fireplaces: 1
    Interior area
    • Total structure area: 2,876
    • Total interior livable area: 2,876 sqft

    Property

    Parking
    • Total spaces: 2
    • Parking features: Attached
    Features
    • Levels: Two
    • Stories: 2
    • Patio & porch: Deck
    • Pool features: In Ground
    • On waterfront: Yes
    • Waterfront features: Water Access
    Lot
    • Size: 10.71 Acres
    • Features: Cul-De-Sac, Near School, Sloped, Views
    • Residential vegetation: Partially Wooded
    Details
    • Additional structures: Arena, Barn(s), Stable(s)
    • Parcel number: 1328006655046931250000
    • Horses can be raised: Yes

    Construction

    Type & style
    • Home type: SingleFamily
    • Architectural style: Contemporary
    • Property subtype: Single Family Residence, Residential
    Materials
    • Cedar, Shake Siding, Wood Siding
    Condition
    • Actual
    • Year built: 1985

    Utilities & green energy

    • Sewer: Septic Tank
    • Utilities for property: Trash Collection Public
    Green energy
    • Energy generation: Solar

    Community & HOA

    Community
    • Security: Security System
    HOA
    • Has HOA: No
    Location
    • Region: Stormville

    Financial & listing details

    • Price per square foot: $291/sqft
    • Tax assessed value: $544,000
    • Annual tax amount: $16,319
    • Date on market: 6/2/2023
    • Listing agreement: Exclusive Right To Sell

    Price history

    DateEventPrice
    2/13/2024Listing removed--
    Source: MHMLS #407832 Report a problem
    6/16/2023Sold$665,000-8.8%$231/sqft
    Source: OneKey® MLS as distributed by MLS GRID #H6198631 Report a problem
    2/17/2023Pending sale$729,000$253/sqft
    Source: OneKey® MLS as distributed by MLS GRID #H6198631 Report a problem
    12/29/2022Price change$729,000-2.1%$253/sqft
    Source: OneKey® MLS as distributed by MLS GRID #H6198631 Report a problem
    12/1/2022Price change$745,000-3.9%$259/sqft
    Source: OneKey® MLS as distributed by MLS GRID #H6198631 Report a problem
    10/28/2022Price change$775,000-3.1%$269/sqft
    Source: OneKey® MLS as distributed by MLS GRID #H6198631 Report a problem
    10/5/2022Price change$800,000-3%$278/sqft
    Source: OneKey® MLS as distributed by MLS GRID #H6198631 Report a problem
    9/14/2022Price change$825,000-2.9%$287/sqft
    Source: OneKey® MLS as distributed by MLS GRID #H6198631 Report a problem
    8/9/2022Price change$850,000-8.1%$296/sqft
    Source: OneKey® MLS as distributed by MLS GRID #H6198631 Report a problem
    7/23/2022Listed for sale$925,000-2.6%$322/sqft
    Source: OneKey® MLS as distributed by MLS GRID #H6198631 Report a problem
    7/15/2022Listing removed$950,000$330/sqft
    Source: MHMLS #407832 Report a problem
    6/29/2022Price change$950,000-5%$330/sqft
    Source: OneKey® MLS as distributed by MLS GRID #H6177178 Report a problem
    5/4/2022Listed for sale$999,999+45.1%$348/sqft
    Source: OneKey® MLS as distributed by MLS GRID #H6177178 Report a problem
    11/19/2009Listing removed$689,000$240/sqft
    Source: Prudential Real Estate #2921164 Report a problem
    7/10/2009Price change$689,000-1.4%$240/sqft
    Source: Prudential Real Estate #2921164 Report a problem
    5/16/2009Listed for sale$699,000$243/sqft
    Source: Houlihan Lawrence #277038 Report a problem

    Public tax history

    YearProperty taxesTax assessment
    2025-- $675,800 +6.5%
    2024-- $634,600 +6%
    2023-- $598,400 +10%
    2022-- $544,000 +12%
    2021-- $485,700 +8%
    2020-- $449,700
    2019-- $449,700 +6%
    2018-- $424,200 +1%
    2017$13,511 $420,000
    2016-- $420,000
    2015-- $420,000
    2014-- $420,000 -5%
    2012-- $442,100 -6%
    2011-- $470,300 -1%
    2010-- $475,000 -7%
    2009-- $510,500 -13.9%
    2008-- $593,100 -7%
    2007-- $637,700 +1002.7%
    2006-- $57,830
    2005-- $57,830
    2004-- $57,830
    Find assessor info on the county website

    Neighborhood: 12582

    Nearby schools

    GreatSchools rating
    Schools provided by the listing agent
    • Elementary: Kent Elementary
    • Middle: George Fischer Middle School
    • High: Carmel High School

    Source: OneKey® MLS as distributed by MLS GRID. This data may not be complete. We recommend contacting the local school district to confirm school assignments for this home.