Skip main navigation
Off market
  • $404,700

    28 Shore Dr, Oswego, IL 60543

    3beds
    2,058sqft
    SingleFamily
    Built in 1960
    0.55 Acres Lot
    $404,700 Zestimate®
    $197/sqft
    $3,022 Estimated rent

    Home value

    $404,700

    $384,000 - $425,000

    $3,022/mo

    Zestimate® history
    Loading
    Loading...

    Owner options

    List your home for rent

    $3,022/mo

    Rent Zestimate®

    Find your next renter with Zillow Rental Manager. Plus, with online applications, you can quickly screen prospective tenants – for free.

    Learn more

    $3,022/mo

    Rent Zestimate®

    Refinance and save

    $2,975/mo

    Est. payment

    Refinancing to a lower rate could help reduce your monthly payments and save thousands over the life of the loan.

    See today's rates

    $2,975/mo

    Est. payment

    Explore your selling options

    Work with a Zillow partner agent

    Leverage their expertise and Zillow's premium Showcase listings to get your home seen by more buyers.

    Get started

    List with your own agent

    Get your home in front of millions of buyers by listing it on Zillow.

    Learn how to do it

    Sell it yourself

    Take full control of how buyers see your home on Zillow by listing For Sale by Owner (FSBO).

    List your home

    What's special

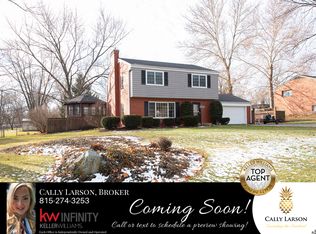
    This one-of-a-kind Oswego charmer gives you the lifestyle you've been dreaming of! Quality of workmanship shines throughout this updated brick ranch sitting on just over a half acre with easy access to outdoor activities and community events. The private front courtyard greets guests and allows for an intimate outdoor setting for that morning cup of coffee. Immediately feel the pride of ownership in this home as you walk through into the light-filled entry on gorgeous marble flooring. Lovely crown molding and acacia hardwood floors lead you throughout the bright living room into a luxurious formal dining room with custom wall moldings. The updated eat-in kitchen features oak cabinetry with crown molding, granite countertops, stainless steel appliances and travertine tile flooring. Off the kitchen and separated by a pocket door, the laundry room with utility sink and half bath lead to the 2-car garage. Back inside, the crown moldings and acacia hardwood floors continue into the cozy family room with an original stone wood-burning fireplace with one-piece stone hearth. The primary suite includes hand-scraped hardwood flooring, a walk-in closet and an updated full bath featuring a travertine tile shower, travertine floors, a reclaimed wood accent wall and dual vessel sink vanity with granite countertops. Two more bedrooms round out the home with an updated spa-like full bath with marble shower surround and floors. Plenty of storage is available in the 4 foot high crawl with vapor barrier and sump pump. But the real "wow" moment of this home is the backyard - a fully custom-built pavilion covers the organic lines of the expansive paver patio, all recently installed in the last year. It's easy to see the joy of entertaining friends and family in this amazing space or the tranquil peace in an evening glass of wine. Outdoor lighting in the front of the house and the back patio add ambiance. Located in the picturesque Marina Village neighborhood with nearby access to the Fox River Trail, Violet Patch Park, Oswegoland Civic Center and a very active downtown Oswego that features amazing restaurants, community events, a seasonal farmer's market, idyllic shops and Hudson Crossing Park. You MUST see this home to truly appreciate it, so schedule your private showing today! Multiple offers. Please submit all offers by 4:30 Friday May 6.

    This property is off market, which means it's not currently listed for sale or rent on Zillow. This may be different from what's available on other websites or public sources.

    Facts & features

    Interior

    Bedrooms & bathrooms
    • Bedrooms: 3
    • Bathrooms: 3
    • Full bathrooms: 2
    • 1/2 bathrooms: 1
    Heating
    • Forced air, Gas
    Cooling
    • Central
    Features
    • Flooring: Carpet, Hardwood, Linoleum / Vinyl
    • Has fireplace: Yes
    Interior area
    • Total interior livable area: 2,058 sqft

    Property

    Parking
    • Total spaces: 2
    • Parking features: Garage - Attached
    Features
    • Exterior features: Brick
    Lot
    • Size: 0.55 Acres
    Details
    • Parcel number: 0308154006

    Construction

    Type & style
    • Home type: SingleFamily
    Materials
    • Roof: Asphalt
    Condition
    • Year built: 1960

    Community & HOA

    Location
    • Region: Oswego

    Financial & listing details

    • Price per square foot: $197/sqft
    • Tax assessed value: $304,500
    • Annual tax amount: $7,559

    Price history

    DateEventPrice
    6/3/2022Sold$330,000+4.8%$160/sqft
    Source: MRED as distributed by MLS GRID #11393441 Report a problem
    5/7/2022Contingent$315,000$153/sqft
    Source: MRED as distributed by MLS GRID #11393441 Report a problem
    5/4/2022Listed for sale$315,000+133.3%$153/sqft
    Source: MRED as distributed by MLS GRID #11393441 Report a problem
    4/12/2013Sold$135,000-3.5%$66/sqft
    Source: MRED as distributed by MLS GRID #08256208 Report a problem
    1/25/2013Price change$139,900-9.7%$68/sqft
    Source: Charles Rutenberg Realty #08256208 Report a problem
    12/31/2012Listed for sale$154,900-18.5%$75/sqft
    Source: Charles Rutenberg Realty #08256208 Report a problem
    9/14/2001Sold$190,000+5.6%$92/sqft
    Source: Public Record Report a problem
    8/5/1999Sold$180,000$87/sqft
    Source: Public Record Report a problem

    Public tax history

    YearProperty taxesTax assessment
    2024$7,559 +3.6%$101,500 +12%
    2023$7,294 +8.5%$90,625 +11%
    2022$6,719 +3.8%$81,642 +7%
    2021$6,472 -4.2%$76,301 -3%
    2020$6,756 +18.7%$78,661 +7.8%
    2019$5,692 $73,001 +14.3%
    2018$5,692 +1.8%$63,840 +4%
    2017$5,593 +4.6%$61,385 +5.5%
    2016$5,347 +1.7%$58,185 +6%
    2015$5,257 $54,892 +4%
    2014$5,257 $52,781 -1%
    2013-- $53,314 -17.1%
    2012-- $64,307 -8%
    2011-- $69,899 -5%
    2010-- $73,578 -6.3%
    2009-- $78,532 +1.9%
    2008-- $77,068 +3%
    2007-- $74,823
    2006$5,162 $74,823 +6.7%
    2005-- $70,125 +6.5%
    2004$4,594 +6.4%$65,862 +0.3%
    2003$4,318 $65,657 +8.5%
    2002$4,318 +5.9%$60,513 +2.9%
    2001$4,079 +3%$58,807 +5.5%
    2000$3,959 $55,742
    Find assessor info on the county website

    Neighborhood: 60543

    Nearby schools

    GreatSchools rating
    Schools provided by the listing agent
    • Elementary: SOUTHBURY ELEMENTARY SCHOOL
    • Middle: THOMPSON JUNIOR HIGH SCHOOL
    • High: OSWEGO HIGH SCHOOL
    • District: 308

    Source: The MLS. This data may not be complete. We recommend contacting the local school district to confirm school assignments for this home.

    Get a cash offer in 3 minutes
    Find out how much your home could sell for in as little as 3 minutes with a no-obligation cash offer.
    Estimated market value
    $404,700
    Get a cash offer in 3 minutes
    Find out how much your home could sell for in as little as 3 minutes with a no-obligation cash offer.
    Estimated market value
    $404,700