Skip main navigation
Closed
  • $1,589,619

    28 Shore Dr, Portage, IN 46368

    5beds
    9,338sqft
    Single Family Residence
    Built in 1947
    0.29 Acres Lot
    $1,901,400 Zestimate®
    $170/sqft
    $7,194 Estimated rent

    Home value

    $1,901,400

    $1.67M - $2.21M

    $7,194/mo

    Zestimate® history
    Loading
    Loading...

    Owner options

    List your home for rent

    $7,194/mo

    Rent Zestimate®

    Find your next renter with Zillow Rental Manager. Plus, with online applications, you can quickly screen prospective tenants – for free.

    Learn more

    $7,194/mo

    Rent Zestimate®

    Refinance and save

    $9,720/mo

    Est. payment

    Refinancing to a lower rate could help reduce your monthly payments and save thousands over the life of the loan.

    See today's rates

    $9,720/mo

    Est. payment

    Explore your selling options

    Work with a Zillow partner agent

    Leverage their expertise and Zillow's premium Showcase listings to get your home seen by more buyers.

    Get started

    List with your own agent

    Get your home in front of millions of buyers by listing it on Zillow.

    Learn how to do it

    Sell it yourself

    Take full control of how buyers see your home on Zillow by listing For Sale by Owner (FSBO).

    List your home

    What's special

    Miele dwIntimate tranquility gardenQuarry tileExpansive granite paver courtRedwood sidingGracious luxury kitchenPrivacy wall
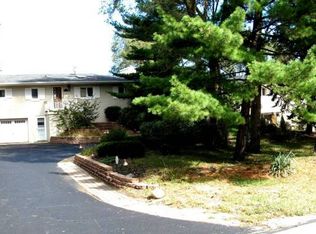
    LAKE MICHIGAN! 85 FT FRONTAGE! This STANLEY TIGERMAN DESIGN received an American Institute of Architects DISTINGUISHED BUILDING AWARD for EXCELLENCE IN ARCHITECTURE (Chicago Chapter, 1982). Original 1940s home in the beachfront community Ogden Dunes has been transformed into nearly 10,000sf of modern luxury. Bounded by a privacy wall, property is accessible through gated entrance leading to an expansive granite paver court where an elegant stairway ascends to a recessed, covered entrance. For enjoyment of the outdoors: sweeping lakeview deck & an intimate tranquility garden w/ pathway leading to backyard flagstone patio w/ firepit & gate to the lakefront. Streamlined exterior features Redwood siding & designer Anderson Windows. Interior finish materials include Limestone flooring, Granite counters & window sills, ceramic & quarry tile, various wood species for wall paneling & millwork. Gracious Luxury Kitchen w/ Integrated Sub-Zero Ref, Wolf Range, Miele DW, Cherry Wood Mode Cabinetry.

    Zillow last checked:

    Listing updated:

    Listed by:

    Michael Bill Smith,

    @properties/Christie's Intl RE 219-531-2288

    Bought with:

    Catherine Hicks, RB14014035

    BHHS Executive Realty

    Source: NIRA as distributed by MLS GRID,MLS#: 530511MLS Logo

    Facts & features

    Interior

    Bedrooms & bathrooms
    • Bedrooms: 5
    • Bathrooms: 5
    • Full bathrooms: 3
    • 3/4 bathrooms: 2
    Primary bedroom
    • Area: 598.81
    • Dimensions: 35.75 x 16.75
    Bedroom 2
    • Area: 161.56
    • Dimensions: 13.75 x 11.75
    Bedroom 3
    • Area: 155.68
    • Dimensions: 13.25 x 11.75
    Bedroom 4
    • Area: 230.4
    • Dimensions: 16 x 14.4
    Bedroom 5
    • Dimensions: 14.9 x 12.9
    Bathroom
    • Description: 3/4
    Bathroom
    • Description: 3/4
    Bathroom
    • Description: Full
    Bathroom
    • Description: Full
    Bathroom
    • Description: Full
    Bonus room
    • Area: 465
    • Dimensions: 30 x 15.5
    Den
    • Dimensions: 16.4 x 14.4
    Kitchen
    • Area: 273.37
    • Dimensions: 20.25 x 13.5
    Living room
    • Area: 415.56
    • Dimensions: 27.25 x 15.25
    Office
    • Dimensions: 21 x 11.25
    Other
    • Dimensions: 13 x 11
    Heating
    • Baseboard, Hot Water, Radiant
    Appliances
    • Included: Dishwasher, Disposal, Dryer, Exhaust Fan, Microwave, Range Hood, Refrigerator, Washer
    Features
    • Other, Sauna, Wet Bar
    • Windows: Skylight(s)
    • Basement: Interior Entry
    • Number of fireplaces: 1
    • Fireplace features: Recreation Room
    Interior area
    • Total structure area: 9,338
    • Total interior livable area: 9,338 sqft
    • Finished area above ground: 5,628

    Property

    Parking
    • Total spaces: 3
    • Parking features: Attached, Garage Door Opener, Other
    • Attached garage spaces: 3
    Features
    • Levels: Two
    • Patio & porch: Covered, Deck, Patio, Porch
    • Exterior features: Lighting, Storage
    • Fencing: Fenced
    • Has view: Yes
    • View description: Lake
    • Has water view: Yes
    • Water view: Lake
    • Waterfront features: Lake Front, Lake Privileges
    • Body of water: Lake Michigan
    • Frontage length: 85
    Lot
    • Size: 0.29 Acres
    • Dimensions: 85 x 150
    • Features: Lake on Lot, Landscaped, Level, Paved, Sprinklers In Front, Sprinklers In Rear
    Details
    • Parcel number: 640226426009000017

    Construction

    Type & style
    • Home type: SingleFamily
    • Property subtype: Single Family Residence
    Condition
    • New construction: No
    • Year built: 1947

    Utilities & green energy

    • Sewer: Septic Tank
    • Water: Public

    Community & neighborhood

    Security
    • Security features: Security System
    Location
    • Region: Portage
    • Subdivision: Ogden Dunes 01

    HOA & financial

    HOA
    • Has HOA: No

    Other

    Other facts
    • Listing agreement: Exclusive Right To Sell
    • Listing terms: Cash,Conventional
    • Road surface type: Paved

    Price history

    DateEventPrice
    3/8/2024Sold$1,589,619-11.7%$170/sqft
    Source: NIRA as distributed by MLS GRID #530511 Report a problem
    12/21/2023Contingent$1,800,000$193/sqft
    Source: NIRA as distributed by MLS GRID #530511 Report a problem
    5/18/2023Listed for sale$1,800,000-25%$193/sqft
    Source: NIRA as distributed by MLS GRID #530511 Report a problem
    11/13/2022Listing removed--
    Source: NIRA as distributed by MLS GRID #512232 Report a problem
    5/13/2022Listed for sale$2,400,000+23.1%$257/sqft
    Source: NIRA as distributed by MLS GRID #512232 Report a problem
    11/20/2018Listing removed$1,950,000$209/sqft
    Source: Berkshire Hathaway HomeServices KoenigRubloff Realty Group #443797 Report a problem
    10/17/2018Listed for sale$1,950,000$209/sqft
    Source: Berkshire Hathaway HomeServices KoenigRubloff Realty Group #443797 Report a problem

    Public tax history

    YearProperty taxesTax assessment
    2025$15,894 -7.1%$1,789,200 +1.9%
    2024$17,102 +41.6%$1,755,900 +3.3%
    2023$12,075 +16.2%$1,700,100 +41.5%
    2022$10,393 -9.7%$1,201,100 +16.3%
    2021$11,506 0%$1,033,000 -9.7%
    2020$11,507 +3.1%$1,144,200
    2019$11,159 -43.8%$1,144,200 +3.5%
    2018$19,841 $1,105,500 +10%
    2017$19,841 -3.5%$1,004,900 -2.1%
    2016$20,552 0%$1,026,500 +1.7%
    2014$20,558 +3.6%$1,009,600 +1.9%
    2013$19,839 +0.9%$990,700 +0.8%
    2012$19,657 -30.8%$982,600 -32.4%
    2011$28,397 -9.8%$1,454,000 -9.3%
    2010$31,490 +3.8%$1,603,300
    2009$30,323 $1,603,300

    Find assessor info on the county website

    Neighborhood: 46368

    Nearby schools

    GreatSchools rating
    Get a cash offer in 3 minutes
    Find out how much your home could sell for in as little as 3 minutes with a no-obligation cash offer.
    Estimated market value
    $1,901,400
    Get a cash offer in 3 minutes
    Find out how much your home could sell for in as little as 3 minutes with a no-obligation cash offer.
    Estimated market value
    $1,901,400