Welcome to this beautifully maintained home nestled in a highly desirable neighbourhood in Northwest Ajax. Designed with comfort and functionality in mind, this spacious property offers an inviting layout ideal for growing families and entertaining alike. Step inside to a bright foyer with impressive ceiling height, elegant principal rooms, and a warm family room featuring a cozy gas fireplace and hardwood flooring. The heart of the home is the modern kitchen equipped with stainless steel appliances, ample cabinetry, and a spacious breakfast area with views of the private fenced backyard - the perfect setting for outdoor gatherings and family enjoyment. Upstairs, the generous primary retreat features a spa-inspired ensuite and large closets, while three additional bedrooms provide plenty of space for family, guests, or a home office. Located close to top-rated schools, parks, shopping, transit, community centres, and everyday conveniences, this is an excellent opportunity to own a beautiful home in one of Ajax's most sought-after communities.
For sale
C$1,198,888
28 Shorten Pl, Ajax, ON L1T 0E9
6beds
4baths
Single Family Residence
Built in ----
4,116 Square Feet Lot
$-- Zestimate®
C$--/sqft
C$-- HOA
What's special
Elegant principal roomsWarm family roomCozy gas fireplaceHardwood flooringModern kitchenStainless steel appliancesAmple cabinetry
- 100 days
- 29
- 0
Zillow last checked:
Listing updated:
Listed by:
ROYAL LEPAGE ASSOCIATES REALTY
Source: TRREB,MLS®#: E13209066 Originating MLS®#: Toronto Regional Real Estate Board
Originating MLS®#: Toronto Regional Real Estate BoardFacts & features
Interior
Bedrooms & bathrooms
- Bedrooms: 6
- Bathrooms: 4
Primary bedroom
- Level: Second
- Dimensions: 5.54 x 4.26
Bedroom
- Level: Basement
Bedroom
- Level: Basement
Bedroom 2
- Level: Second
- Dimensions: 3.84 x 3.35
Bedroom 3
- Level: Second
- Dimensions: 3.77 x 4.23
Bedroom 4
- Level: Second
- Dimensions: 3.71 x 4.51
Den
- Level: Main
- Dimensions: 3.99 x 6.49
Family room
- Level: Main
- Dimensions: 5.05 x 3.99
Kitchen
- Level: Main
- Dimensions: 3.23 x 3.05
Living room
- Level: Main
- Dimensions: 6.49 x 3.99
Living room
- Level: Basement
Heating
- Forced Air, Gas
Cooling
- Central Air
Features
- Other
- Basement: Apartment
- Has fireplace: No
Interior area
- Living area range: 2500-3000 null
Property
Parking
- Total spaces: 6
- Parking features: Available, Front Yard Parking
- Has garage: Yes
Features
- Stories: 2
- Pool features: None
- Has view: Yes
- View description: Clear
Lot
- Size: 4,116 Square Feet
Details
- Parcel number: 264094297
Construction
Type & style
- Home type: SingleFamily
- Property subtype: Single Family Residence
Materials
- Brick
- Foundation: Concrete
- Roof: Asphalt Shingle
Utilities & green energy
- Sewer: Sewer
Community & HOA
Location
- Region: Ajax
Financial & listing details
- Annual tax amount: C$8,884
- Date on market: 5/28/2026
Price history
Price history is unavailable.
Public tax history
Tax history is unavailable.
Climate risks
Neighborhood: Nottingham
Nearby schools
GreatSchools rating
No schools nearby
We couldn't find any schools near this home.


Similar homes
- C$1,298,0003 bd2 ba-- sqft515 Kingston Rd W, Ajax, ON L1S 6M1For Sale
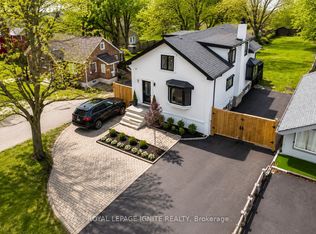 MLS ID #E13733476, ROYAL LEPAGE IGNITE REALTY. TRREB
 - C$1,695,0007 bd6 ba-- sqft8 Mackeller Ct, Ajax, ON L1T 0G2For Sale
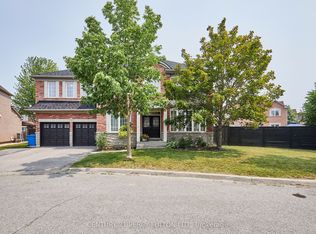 MLS ID #E13703968, CENTURY 21 PERCY FULTON LTD.. TRREB
 - C$1,100,0005 bd3 ba-- sqft1 McNeilage Ct, Ajax, ON L1T 3Z5For Sale
 MLS ID #E13701430, RE/MAX HALLMARK FRASER GROUP REALTY. TRREB
 - C$1,225,0006 bd4 ba-- sqft312 Cumberland Ct, Oshawa, ON L1H 8E7For Sale
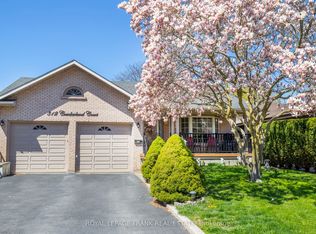 MLS ID #E13735302, Royal LePage Frank Real Estate. TRREB
