Skip main navigation
For sale
  • Price cut: $10K (6/10)
    $459,900

    28 Signalman Ln, Lake George, CO 80827

    1beds
    1,104sqft
    : 
    Loading
    Get pre-qualified
    Single Family Residence
    Built in 1984
    6,534 Square Feet Lot
    $-- Zestimate®
    $417/sqft
    $170/mo HOA

    What's special

    Well-designed kitchenSoaring vaulted ceilingsTrue main-level livingSpacious loftWall of windowsGas furnacePellet stove
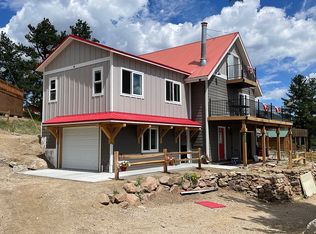
    Welcome to your mountain retreat—perfect as a full-time residence or weekend escape. Nestled in the highly sought-after gated community of Eleven Mile Ranch in Lake George, this move-in ready home offers comfort, charm, and breathtaking natural surroundings. Thoughtfully maintained, the home features true main-level living with soaring vaulted ceilings, a wall of windows, and multiple skylights that fill the space with natural light. The main floor includes a well-designed kitchen, open dining and living area, a bedroom, and a full bathroom with laundry. Upstairs, a spacious loft provides flexible use as an additional sleeping area, home office, or living area. Take in stunning views of the lake and Pikes Peak from inside the home or step outside onto the expansive deck—newly replaced and enlarged in 2023—perfect for relaxing or entertaining. An electric awning offers shade for warm summer days. Designed for year-round comfort, the home includes a mini-split A/C and heat pump, gas furnace, and pellet stove. As a homeowner in Eleven Mile Ranch, you’ll enjoy access to the private lake just steps from your door, ideal for open water fishing, kayaking, and winter ice fishing. Outdoor enthusiasts will appreciate the close proximity to Eleven Mile Canyon, Eleven Mile Reservoir, and numerous lakes, streams, and trails. Conveniently located just 30 minutes from Woodland Park for shopping, dining, and medical services, and about an hour from popular mountain destinations like Breckenridge and Buena Vista. This is a rare opportunity to own a truly unique property in a spectacular setting—don’t miss your chance to make it yours.
    90 days
    |
    281
    |
    6
    |

    Zillow last checked:

    Listing updated:

    Listed by:

    Dave Uebelhoer 719-337-2512,

    RE/MAX Real Estate Group LLC

    Source: elevateMLS,MLS#: 5952397MLS Logo

    Loading...

      Facts & features

      Interior

      Bedrooms & bathrooms
      • Bedrooms: 1
      • Bathrooms: 1
      • Full bathrooms: 1
      Other
      • Level: Main
      • Area: 132 Square Feet
      • Dimensions: 11 x 12
      Heating
      • Forced Air, Heat Pump, See Prop Desc Remarks
      Cooling
      • Ceiling Fan(s), Electric, Other, See Prop Desc Remarks
      Appliances
      • Included: Dishwasher, Dryer, Microwave, Range, Refrigerator, Washer
      • Laundry: Main Level
      Features
      • Beamed Ceilings, Great Room, Skylight (s), Vaulted Ceiling(s), Pantry
      • Flooring: Carpet, Wood Laminate
      • Windows: Window Coverings
      • Has basement: No
      • Number of fireplaces: 1
      • Fireplace features: Free Standing, One
      Interior area
      • Total structure area: 1,104
      • Total interior livable area: 1,104 sqft
      • Finished area above ground: 1,104
      • Finished area below ground: 0
      Video & virtual tour

      Property

      Parking
      • Parking features: No Garage, Gravel Driveway
      Features
      • Levels: One and One Half
      • Stories: 1.5
      • Patio & porch: Wood Deck
      • Has view: Yes
      • View description: Mountain(s), View of Pikes Peak
      • Waterfront features: Spring/Pond/Lake
      Lot
      • Size: 6,534 Square Feet
      • Features: Sloped, Wooded, Hiking Trail, Near Fire Station, Near Schools, HOA Required $
      Details
      • Additional structures: Storage
      • Parcel number: R0021346

      Construction

      Type & style
      • Home type: SingleFamily
      • Property subtype: Single Family Residence
      Materials
      • Masonite, Framed on Lot
      • Foundation: Crawl Space
      • Roof: Composite Shingle
      Condition
      • Existing Home
      • New construction: No
      • Year built: 1984

      Utilities & green energy

      • Water: Assoc/Distr
      • Utilities for property: Electricity Connected, Propane
      Green energy
      • Indoor air quality: Radon System

      Community & HOA

      Community
      • Features: Gated, Hiking or Biking Trails, Lake, Lake/Pond
      HOA
      • Has HOA: Yes
      • Services included: Covenant Enforcement, Management, Snow Removal, Trash Removal, Water, Other, See Show/Agent Remarks
      • HOA fee: $2,035 annually
      Location
      • Region: Lake George

      Financial & listing details

      • Price per square foot: $417/sqft
      • Tax assessed value: $371,461
      • Annual tax amount: $1,230
      • Date on market: 4/7/2026
      • Listing terms: Cash,Conventional,FHA,VA Loan
      • Electric utility on property: Yes

        Estimated market value

        Not available

        Estimated sales range

        Not available

        Not available

        Price history

        DateEventPrice
        6/10/2026Price change$459,900-2.1%$417/sqft
        Source: elevateMLS #5952397 Report a problem
        4/7/2026Listed for sale$469,900+17.5%$426/sqft
        Source: elevateMLS #5952397 Report a problem
        4/24/2023Sold$400,000+6.7%$362/sqft
        Source: Public Record Report a problem
        3/27/2023Contingent$374,900$340/sqft
        Source: elevateMLS #4238940 Report a problem
        3/23/2023Listed for sale$374,900+60.9%$340/sqft
        Source: elevateMLS #4238940 Report a problem
        3/3/2020Sold$233,000-2.1%$211/sqft
        Source: IRES as distributed by MLS GRID #893656 Report a problem
        1/28/2020Pending sale$238,000$216/sqft
        Source: Your Castle Real Estate Inc #2089954 Report a problem
        9/9/2019Listed for sale$238,000+67%$216/sqft
        Source: Your Castle Real Estate Inc #2089954 Report a problem
        10/3/2017Sold$142,500$129/sqft
        Source: Public Record Report a problem

        Public tax history

        YearProperty taxesTax assessment
        2025$1,024 +1.6%$24,890 +9.3%
        2024$1,008 +9.3%$22,770 -14.8%
        2023$922 +2.4%$26,710 +53.9%
        2022$900 -5.8%$17,360 -2.8%
        2021$955 +55.7%$17,860 +55.7%
        2020$613 +0.9%$11,470
        2019$608 +6.1%$11,470 +6.7%
        2017$573 +5.1%$10,750 +5.1%
        2016$545 +3.7%$10,230
        2015$526 +201.1%$10,230
        2014$175 -35.7%--
        2013$272 +1%$3,390
        2012$269 +3.4%--
        2011$260 --

        Find assessor info on the county website

        Monthly payment

        Est. payment

        Payment breakdown

        Explore the cost of this home by adjusting the details. Changes won't be saved.
        All calculations are estimates and provided by Zillow, Inc. for informational purposes only. Actual amounts may vary.
        HOA fees may include property taxes on listings classified as Co-Ops. Contact the listing agent and/or owner for fee details.
        Mortgage interest rates are dependent on a number of factors, including credit score, down payment, and repayment length. Interest rate data provided by Zillow Group Marketplace, Inc. as of 1/1/1970 from various mortgage lenders with which we have lead or other similar arrangements; the Estimated Payment is an average of those rates.
        See how much you could borrow to make a competitive offer.

        Climate risks

        Neighborhood: 80827

        Getting around

        1 / 100
        Car-Dependent

        Nearby schools

        GreatSchools rating
        Schools provided by the listing agent
        • District: Park RE-2

        Source: elevateMLS. This data may not be complete. We recommend contacting the local school district to confirm school assignments for this home.

        A local agent can set up tours, give advice and negotiate with sellers.

        Browse local experts

        Similar homes

        Skip to the end of the carouselSkip to the beginning of the carousel