An inviting front porch welcomes you to this charming townhouse-style end unit condo. Flowing throughout the main level are beautiful hardwood floors, connecting the comfortable living space with an open kitchen and dining area. The kitchen is brand new with quartz countertops, stainless steel appliances, modern and clean elements, and convenient counter seating. A sliding glass door opens out to an elevated rear patio, perfect for outdoor dining and enjoying the warm weather. The upper level consists of the primary bedroom with a relaxing en suite bathroom and a generous walk-in closet, an adjacent home office space, and the laundry area. Upstairs also boasts a spacious full bath and a cozy guest bedroom, versatile enough to serve as a dedicated home office, complete with a space-saving Murphy bed that effortlessly accommodates overnight guests. Additional highlights include central AC, an attached one-car garage with a private driveway for added convenience, and an unfinished basement providing ample storage and the potential for additional living space. Don't wait, call today! Highest and Best offers due 1/29/25 at Noon.
Sold for $400,000
$400,000
28 Silver Cup Cir, West Warwick, RI 02893
2beds
1,744sqft
Townhouse
Built in 2007
-- sqft lot
$432,500 Zestimate®
$229/sqft
$2,889 Estimated rent
Home value
$432,500
$389,000 - $484,000
$2,889/mo
Zestimate® history
Owner options
List your home for rent
$2,889/mo
Rent Zestimate®
Find your next renter with Zillow Rental Manager. Plus, with online applications, you can quickly screen prospective tenants – for free.
$2,889/mo
Rent Zestimate®
Refinance and save
$2,441/mo
Est. payment
Refinancing to a lower rate could help reduce your monthly payments and save thousands over the life of the loan.
$2,441/mo
Est. payment
Explore your selling options
Work with a Zillow partner agent
Leverage their expertise and Zillow's premium Showcase listings to get your home seen by more buyers.
Get startedList with your own agent
Get your home in front of millions of buyers by listing it on Zillow.
Learn how to do itSell it yourself
Take full control of how buyers see your home on Zillow by listing For Sale by Owner (FSBO).
List your homeWhat's special
Home office spaceLaundry areaElevated rear patioSliding glass doorQuartz countertopsCozy guest bedroomMurphy bed
Zillow last checked:
Listing updated:
Listed by:
Donna DiGiulio,
Williams & Stuart Real Estate
Bought with:
Rachel Snavely, RES.0044204
HomeSmart Professionals
Source: StateWide MLS RI,MLS#: 1376660
Facts & features
Interior
Bedrooms & bathrooms
- Bedrooms: 2
- Bathrooms: 3
- Full bathrooms: 2
- 1/2 bathrooms: 1
Primary bedroom
- Level: Second
Bedroom
- Level: Second
Bathroom
- Level: First
Bathroom
- Level: Second
Dining area
- Level: First
Kitchen
- Level: First
Other
- Level: Second
Living room
- Level: First
Office
- Level: Second
Storage
- Level: Lower
Utility room
- Level: Lower
Heating
- Natural Gas, Forced Air, Heat Pump
Cooling
- Central Air
Appliances
- Included: Gas Water Heater, Dishwasher, Dryer, Disposal, Microwave, Oven/Range, Refrigerator, Washer
- Laundry: In Unit
Features
- Wall (Dry Wall), Plumbing (Mixed)
- Flooring: Ceramic Tile, Hardwood, Carpet
- Basement: Full,Interior and Exterior,Unfinished,Utility
- Has fireplace: No
- Fireplace features: None
Interior area
- Total structure area: 1,744
- Total interior livable area: 1,744 sqft
- Finished area above ground: 1,744
- Finished area below ground: 0
Property
Parking
- Total spaces: 2
- Parking features: Attached, Assigned, Driveway
- Attached garage spaces: 1
- Has uncovered spaces: Yes
Features
- Stories: 2
- Patio & porch: Patio, Porch
Lot
- Features: Corner Lot
Details
- Parcel number: WWAR03700180028
- Special conditions: Conventional/Market Value
Construction
Type & style
- Home type: Townhouse
- Property subtype: Townhouse
Materials
- Dry Wall, Vinyl Siding
- Foundation: Concrete Perimeter
Condition
- New construction: No
- Year built: 2007
Utilities & green energy
- Electric: 200+ Amp Service
- Sewer: Public Sewer
- Water: Public
Community & HOA
Community
- Features: Near Public Transport, Golf, Highway Access, Hospital, Interstate, Recreational Facilities, Restaurants, Schools, Near Shopping
HOA
- Has HOA: No
- HOA fee: $320 monthly
Location
- Region: West Warwick
Financial & listing details
- Price per square foot: $229/sqft
- Tax assessed value: $361,300
- Annual tax amount: $4,582
- Date on market: 1/22/2025
Price history
| Date | Event | Price |
|---|---|---|
| 3/28/2025 | Sold | $400,000+1.3%$229/sqft |
Source:  StateWide MLS RI #1376660 Report a problem StateWide MLS RI #1376660 Report a problem | ||
| 2/20/2025 | Pending sale | $395,000$226/sqft |
Source: StateWide MLS RI #1376660 Report a problem | ||
| 1/30/2025 | Contingent | $395,000$226/sqft |
Source: StateWide MLS RI #1376660 Report a problem | ||
| 1/22/2025 | Listed for sale | $395,000+54.9%$226/sqft |
Source: StateWide MLS RI #1376660 Report a problem | ||
| 8/31/2020 | Sold | $255,000-1.5%$146/sqft |
Source: StateWide MLS RI #1258735 Report a problem | ||
| 8/14/2020 | Pending sale | $259,000$149/sqft |
Source: Keller Williams Realty Leading Edge #1258735 Report a problem | ||
| 7/16/2020 | Listed for sale | $259,000+3.7%$149/sqft |
Source: Keller Williams Realty NRI #1258735 Report a problem | ||
| 12/19/2007 | Sold | $249,780$143/sqft |
Source: Public Record Report a problem | ||
Public tax history
| Year | Property taxes | Tax assessment |
|---|---|---|
| 2025 | $5,163 +12.1% | $361,300 +46.6% |
| 2024 | $4,605 +2% | $246,400 |
| 2023 | $4,514 +1.6% | $246,400 |
| 2022 | $4,445 -2.9% | $246,400 +23.8% |
| 2021 | $4,577 | $199,000 |
| 2020 | $4,577 -21.6% | $199,000 |
| 2019 | $5,835 +10.5% | $199,000 +2.4% |
| 2018 | $5,281 +3.3% | $194,300 |
| 2017 | $5,112 +1.8% | $194,300 |
| 2016 | $5,021 +0.6% | $194,300 +1.1% |
| 2015 | $4,990 +309% | $192,200 |
| 2014 | $1,220 -74.3% | $192,200 |
| 2013 | $4,742 -9.9% | $192,200 -21.9% |
| 2011 | $5,264 | $246,000 |
| 2010 | $5,264 +51.6% | $246,000 +19.1% |
| 2009 | $3,473 +5.7% | $206,500 |
| 2008 | $3,287 | $206,500 |
| 2007 | -- | -- |
Find assessor info on the county website
Neighborhood: 02893
Nearby homes
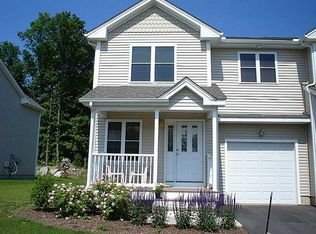
- $423,1002 bd3 ba1.7k sqft7 Silver Cup Cir, West Warwick, RI 02893Off Market
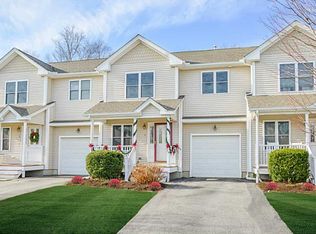
- $417,2002 bd3 ba1.5k sqft5 Silver Cup Cir, West Warwick, RI 02893Off Market
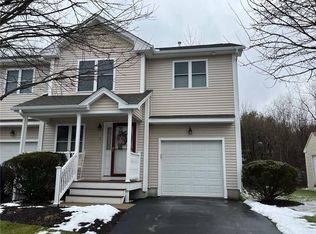
- $397,5002 bd2 ba1.7k sqft3 Silver Cup Cir, West Warwick, RI 02893Off Market
- $420,9002 bd2 ba1.7k sqft22 Silver Cup Cir, West Warwick, RI 02893Off Market
- $405,4002 bd2 ba1.7k sqft24 Silver Cup Cir, West Warwick, RI 02893Off Market
- $420,0002 bd3 ba2.3k sqft26 Silver Cup Cir, West Warwick, RI 02893Sold
- $420,8002 bd2 ba1.7k sqft13 Silver Cup Cir, West Warwick, RI 02893Off Market
- $410,0002 bd3 ba1.7k sqft15 Silver Cup Cir, West Warwick, RI 02893Sold
- $404,0002 bd3 ba1.7k sqft17 Silver Cup Cir, West Warwick, RI 02893Off Market
Nearby schools
GreatSchools rating
- 4/10John F. Deering Middle SchoolGrades: 5-8Distance: 1.3 mi
- 3/10West Warwick High SchoolGrades: 9-12Distance: 1.3 mi
- 4/10Wakefield Hills Elementary SchoolGrades: PK-4Distance: 0.4 mi
Get a cash offer in 3 minutes
Find out how much your home could sell for in as little as 3 minutes with a no-obligation cash offer.
Estimated market value
$432,500
Get a cash offer in 3 minutes
Find out how much your home could sell for in as little as 3 minutes with a no-obligation cash offer.
Estimated market value
$432,500
- Rhode Island
- Kent County
- West Warwick
- 02893
- 28 Silver Cup Cir
Nearby cities
Nearby zip codes
Other West Warwick Topics
