Skip main navigation
Sold for $420,000
  • $420,000

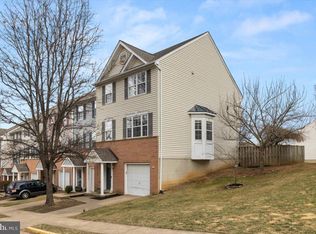
    28 Sire Way, Warrenton, VA 20186

    3beds
    1,680sqft
    Townhouse
    Built in 2000
    1,660 Square Feet Lot
    $422,900 Zestimate®
    $250/sqft
    $2,735 Estimated rent

    Home value

    $422,900

    $376,000 - $474,000

    $2,735/mo

    Zestimate® history
    Loading
    Loading...

    Owner options

    List your home for rent

    $2,735/mo

    Rent Zestimate®

    Find your next renter with Zillow Rental Manager. Plus, with online applications, you can quickly screen prospective tenants – for free.

    Learn more

    $2,735/mo

    Rent Zestimate®

    Refinance and save

    $2,612/mo

    Est. payment

    Refinancing to a lower rate could help reduce your monthly payments and save thousands over the life of the loan.

    See today's rates

    $2,612/mo

    Est. payment

    Explore your selling options

    Work with a Zillow partner agent

    Leverage their expertise and Zillow's premium Showcase listings to get your home seen by more buyers.

    Get started

    List with your own agent

    Get your home in front of millions of buyers by listing it on Zillow.

    Learn how to do it

    Sell it yourself

    Take full control of how buyers see your home on Zillow by listing For Sale by Owner (FSBO).

    List your home

    What's special

    Newly remodeled rec roomFenced-in yardNeutral paintNewer carpetsOutdoor patio areaRaised garden areaLuxury plank flooring
    Welcome to your charming new home at 28 Sire Way in the heart of Warrenton, VA! This delightful 3-bedroom, 2.5-bath townhome with a garage offers a perfect blend of comfort and modern updates, ideal for those seeking a cozy and inviting space. Step inside from the inviting front porch to discover a remodeled interior featuring neutral paint and newer carpets. The first floor boasts a newly remodeled rec room with luxury plank flooring (2024), a washer and dryer, and a new hot water heater (2024). These updates combined with a new roof added in 2018, ensure peace of mind and comfort for years to come. The heart of the home is the kitchen, featuring granite countertops and stainless steel appliances, which opens to the family room for additional gathering space. The kitchen also provides access the outdoor patio area and fenced-in yard—a perfect spot to enjoy the outdoors as the weather warms up. There is even a raised garden area ready for spring planting. Upstairs, you'll find a primary bedroom suite complete with double walk-in closets, two additional bedrooms, and a hall bathroom. Enjoy the convenience of a garage, allowing you to avoid scraping windows during cold months, and easily access the hospital, local amenities, and Historic Old Town. Welcome home!

    Zillow last checked:

    Listing updated:

    Listed by:

    Andrea Woodhouse 703-967-8102,

    Compass,

    Listing Team: Maple Ave Living

    Bought with:

    Lou Rangel, 0225234870

    TTR Sotheby's International Realty

    Source: Bright MLS,MLS#: VAFQ2014980MLS Logo

    Facts & features

    Interior

    Bedrooms & bathrooms
    • Bedrooms: 3
    • Bathrooms: 3
    • Full bathrooms: 2
    • 1/2 bathrooms: 1
    • Main level bathrooms: 1
    Rooms
    • Room types: Living Room, Primary Bedroom, Bedroom 2, Kitchen, Bedroom 1, Recreation Room, Bathroom 1, Bathroom 2, Primary Bathroom
    Basement
    • Area: 640
    Heating
    • Forced Air, Natural Gas
    Cooling
    • Central Air, Electric
    Appliances
    • Included: Dishwasher, Disposal, Dryer, Ice Maker, Microwave, Oven/Range - Electric, Refrigerator, Cooktop, Washer, Water Heater, Gas Water Heater
    • Laundry: Lower Level
    Features
    • Combination Kitchen/Dining, Kitchen - Table Space, Combination Dining/Living, Primary Bath(s), Upgraded Countertops
    • Flooring: Carpet, Ceramic Tile, Laminate
    • Basement: Finished
    • Has fireplace: No
    Interior area
    • Total structure area: 1,920
    • Total interior livable area: 1,680 sqft
    • Finished area above ground: 1,280
    • Finished area below ground: 400

    Property

    Parking
    • Total spaces: 1
    • Parking features: Garage Faces Front, Garage Door Opener, Concrete, Driveway, Attached
    • Attached garage spaces: 1
    • Has uncovered spaces: Yes
    Accessibility
    • Accessibility features: None
    Features
    • Levels: Three
    • Stories: 3
    • Patio & porch: Patio
    • Pool features: None
    • Fencing: Back Yard
    Lot
    • Size: 1,660 Square Feet
    Details
    • Additional structures: Above Grade, Below Grade
    • Parcel number: 6984026428
    • Zoning: PD
    • Special conditions: Standard

    Construction

    Type & style
    • Home type: Townhouse
    • Architectural style: Colonial
    • Property subtype: Townhouse
    Materials
    • Combination, Brick, Vinyl Siding
    • Foundation: Permanent
    • Roof: Shingle
    Condition
    • Very Good
    • New construction: No
    • Year built: 2000
    • Major remodel year: 2011

    Utilities & green energy

    • Sewer: Public Sewer
    • Water: Public
    • Utilities for property: Cable Available

    Community & HOA

    Community
    • Subdivision: The Mews At Menlough
    HOA
    • Has HOA: Yes
    • HOA fee: $75 monthly
    Location
    • Region: Warrenton

    Financial & listing details

    • Price per square foot: $250/sqft
    • Tax assessed value: $302,100
    • Annual tax amount: $2,849
    • Date on market: 1/9/2025
    • Listing agreement: Exclusive Right To Sell
    • Ownership: Fee Simple

    Price history

    DateEventPrice
    2/3/2025Sold$420,000-1.8%$250/sqft
    Source: Bright MLS #VAFQ2014980 Report a problem
    1/11/2025Pending sale$427,500$254/sqft
    Source: Bright MLS #VAFQ2014980 Report a problem
    1/9/2025Listed for sale$427,500+6.6%$254/sqft
    Source: Bright MLS #VAFQ2014980 Report a problem
    10/10/2023Sold$401,000+4.2%$239/sqft
    Source: Bright MLS #VAFQ2009672 Report a problem
    8/19/2023Pending sale$385,000$229/sqft
    Source: Bright MLS #VAFQ2009672 Report a problem
    8/16/2023Listed for sale$385,000+45.3%$229/sqft
    Source: Bright MLS #VAFQ2009672 Report a problem
    1/29/2016Sold$264,900$158/sqft
    Source: Public Record Report a problem
    12/26/2015Pending sale$264,900$158/sqft
    Source: CENTURY 21 New Millennium #FQ9510553 Report a problem
    12/22/2015Price change$264,900-1.9%$158/sqft
    Source: CENTURY 21 New Millennium #FQ9510553 Report a problem
    11/4/2015Price change$269,900-6.6%$161/sqft
    Source: CENTURY 21 New Millennium #FQ9510553 Report a problem
    10/31/2015Listed for sale$289,000+37.6%$172/sqft
    Source: Century 21 New Millennium #FQ9510553 Report a problem
    10/5/2011Sold$210,000-6.7%$125/sqft
    Source: Public Record Report a problem
    8/16/2011Price change$225,000+32.4%$134/sqft
    Source: Weichert Realtors #FQ7671438 Report a problem
    8/13/2011Listed for sale--
    Source: foreclosure.com Report a problem
    10/20/2010Listing removed$170,000$101/sqft
    Source: The All-IN Real Estate Team - RE/MAX Regency #FQ7296374 Report a problem
    10/8/2010Price change$170,000-10.5%$101/sqft
    Source: The All-IN Real Estate Team - RE/MAX Regency #FQ7296374 Report a problem
    5/30/2010Price change$190,000-5%$113/sqft
    Source: RE/MAX Regency #FQ7296374 Report a problem
    4/3/2010Listed for sale$199,900+50.2%$119/sqft
    Source: RE/MAX Regency #FQ7296374 Report a problem
    11/20/2000Sold$133,045$79/sqft
    Source: Public Record Report a problem

    Public tax history

    YearProperty taxesTax assessment
    2025$2,921 +2.5%$302,100
    2024$2,849 +4.4%$302,100
    2023$2,728 $302,100
    2022$2,728 +11.2%$302,100 +22.4%
    2021$2,454 $246,900
    2020-- $246,900
    2019$2,425 $246,900
    2018$2,425 $246,900 +11.9%
    2016-- $220,600
    2015-- $220,600
    2014-- $220,600 +20.2%
    2013-- $183,500
    2012-- $183,500 +1.2%
    2011-- $181,400
    2010-- $181,400 -33.8%
    2009-- $273,900
    2008-- $273,900
    2007-- $273,900
    2005-- $273,900 +110.2%
    2004-- $130,300
    2003-- $130,300
    2002-- $130,300 +20.1%
    2001-- $108,500 +266.6%
    2000-- $29,600
    Find assessor info on the county website

    Neighborhood: 20186

    Nearby schools

    GreatSchools rating
    Schools provided by the listing agent
    • District: Fauquier County Public Schools

    Source: Bright MLS. This data may not be complete. We recommend contacting the local school district to confirm school assignments for this home.

    Get a cash offer in 3 minutes
    Find out how much your home could sell for in as little as 3 minutes with a no-obligation cash offer.
    Estimated market value
    $422,900
    Get a cash offer in 3 minutes
    Find out how much your home could sell for in as little as 3 minutes with a no-obligation cash offer.
    Estimated market value
    $422,900