Skip main navigation
Sold for $395,000
  • $395,000

    28 Slatestone Dr, Saginaw, MI 48603

    3beds
    3,094sqft
    Single Family Residence
    Built in 1992
    0.34 Acres Lot
    $394,800 Zestimate®
    $128/sqft
    $2,697 Estimated rent

    Home value

    $394,800

    $375,000 - $418,000

    $2,697/mo

    Zestimate® history
    Loading
    Loading...

    Owner options

    List your home for rent

    $2,697/mo

    Rent Zestimate®

    Find your next renter with Zillow Rental Manager. Plus, with online applications, you can quickly screen prospective tenants – for free.

    Learn more

    $2,697/mo

    Rent Zestimate®

    Refinance and save

    $3,199/mo

    Est. payment

    Refinancing to a lower rate could help reduce your monthly payments and save thousands over the life of the loan.

    See today's rates

    $3,199/mo

    Est. payment

    Explore your selling options

    Work with a Zillow partner agent

    Leverage their expertise and Zillow's premium Showcase listings to get your home seen by more buyers.

    Get started

    List with your own agent

    Get your home in front of millions of buyers by listing it on Zillow.

    Learn how to do it

    Sell it yourself

    Take full control of how buyers see your home on Zillow by listing For Sale by Owner (FSBO).

    List your home

    What's special

    Gas log fireplaceLarge islandFinished basementHome officeVersatile loft areaManicured lawnQuality craftsmanship
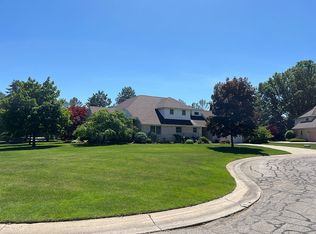
    This charming well maintained home in Saginaw Township offers wonderful curb appeal along with thoughtful details throughout. Quality craftsmanship is evident the moment you step inside, from the crown moldings to the cathedral ceilings, transom windows and granite kitchen countertops. The two-story foyer creates a welcoming first impression and sets the tone for the rest of the home. You'll find the formal dining room provides an inviting space for family gatherings, while the spacious great room features soaring ceilings, a gas log fireplace, and large windows that frame the lush backyard. Natural light fills the space and creates a relaxing atmosphere. The eat-in kitchen is a standout with its large island, warm oak cabinetry, newer stainless steel appliances, and granite surfaces that make cooking and entertaining a pleasure. The first floor primary suite offers plenty of room for a king bed and includes a patio door that leads directly to the deck, the perfect spot for enjoying your morning coffee. The spacious ensuite bath features a jet tub and walk-in shower. Upstairs, a versatile loft area offers room to relax, play, or work from home. Two additional bedrooms are located on this level, including one with a cathedral ceiling. The finished basement offers a place to entertain, with a custom bar, a large living area, and a convenient half bath. You'll also find a home office and sauna as well. Outdoors, the manicured lawn, two decks, and privacy fence create a great setting for outdoor enjoyment. The three-car garage provides room for vehicles, hobbies, and extra storage, and the wide driveway offers plenty of parking. This home blends comfort, style, and functionality in a location that is easy to love.

    Zillow last checked:

    Listing updated:

    Listed by:

    Linda Sarmiento 989-529-8001,

    Berkshire Hathaway HomeServices,

    Chris Leibinger 989-385-0754,

    Berkshire Hathaway HomeServices

    Bought with:

    Mary Knoll, 6501373174

    Berkshire Hathaway HomeServices

    Source: MiRealSource,MLS#: 50206453MLS LogoOriginating MLS: Saginaw Board of REALTORS

    Facts & features

    Interior

    Bedrooms & bathrooms
    • Bedrooms: 3
    • Bathrooms: 4
    • Full bathrooms: 2
    • 1/2 bathrooms: 2
    Primary bedroom
    • Level: First
    Bedroom 1
    • Features: Carpet
    • Level: First
    • Area: 221
    • Dimensions: 17 x 13
    Bedroom 2
    • Features: Carpet
    • Level: Second
    • Area: 210
    • Dimensions: 15 x 14
    Bedroom 3
    • Features: Carpet
    • Level: Second
    • Area: 195
    • Dimensions: 15 x 13
    Bathroom 1
    • Features: Ceramic
    • Level: First
    • Area: 238
    • Dimensions: 17 x 14
    Bathroom 2
    • Features: Ceramic
    • Level: Second
    • Area: 55
    • Dimensions: 11 x 5
    Dining room
    • Features: Carpet
    • Level: First
    • Area: 180
    • Dimensions: 15 x 12
    Family room
    • Features: Carpet
    • Level: Basement
    • Area: 195
    • Dimensions: 15 x 13
    Great room
    • Level: First
    • Area: 340
    • Dimensions: 20 x 17
    Kitchen
    • Level: First
    • Area: 352
    • Dimensions: 22 x 16
    Office
    • Level: Basement
    • Area: 132
    • Dimensions: 12 x 11
    Heating
    • Forced Air, Natural Gas
    Cooling
    • Ceiling Fan(s), Central Air
    Appliances
    • Included: Dishwasher, Disposal, Dryer, Microwave, Range/Oven, Refrigerator, Washer, Gas Water Heater
    • Laundry: Lower Level, In Basement
    Features
    • High Ceilings, Sump Pump, Walk-In Closet(s), Bar, Pantry, Eat-in Kitchen
    • Flooring: Ceramic Tile, Hardwood, Wood, Vinyl, Carpet
    • Windows: Window Treatments
    • Basement: Daylight,Partially Finished,Concrete,Partial,Sump Pump,Crawl Space
    • Number of fireplaces: 1
    • Fireplace features: Gas, Great Room
    Interior area
    • Total structure area: 3,677
    • Total interior livable area: 3,094 sqft
    • Finished area above ground: 2,494
    • Finished area below ground: 600

    Property

    Parking
    • Total spaces: 3
    • Parking features: 3 or More Spaces, Garage, Driveway, Attached, Electric in Garage, Garage Door Opener
    • Attached garage spaces: 3
    Features
    • Levels: Two
    • Stories: 2
    • Patio & porch: Deck, Porch
    • Exterior features: Lawn Sprinkler
    • Has spa: Yes
    • Spa features: Bath
    • Fencing: Fenced,Fence Owned
    • Frontage type: Road
    • Frontage length: 110
    Lot
    • Size: 0.34 Acres
    • Dimensions: 110 x 135
    • Features: Subdivision, Walk to School
    Details
    • Additional structures: Sauna
    • Parcel number: 23124171003128
    • Zoning description: Residential
    • Special conditions: Private

    Construction

    Type & style
    • Home type: SingleFamily
    • Architectural style: Traditional
    • Property subtype: Single Family Residence
    Materials
    • Brick, Vinyl Siding
    • Foundation: Basement, Concrete Perimeter
    Condition
    • New construction: No
    • Year built: 1992

    Utilities & green energy

    • Electric: 150 Amp Service
    • Sewer: Public Sanitary
    • Water: Public

    Community & neighborhood

    Location
    • Region: Saginaw
    • Subdivision: The Pines

    HOA & financial

    HOA
    • Has HOA: Yes
    • HOA fee: $550 annually
    • Services included: HOA

    Other

    Other facts
    • Listing agreement: Exclusive Right To Sell
    • Listing terms: Cash,Conventional,VA Loan

    Price history

    DateEventPrice
    6/30/2026Sold$395,000-1.2%$128/sqft
    Source: MiRealSource #50206453 Report a problem
    6/4/2026Pending sale$399,900$129/sqft
    Source: MiRealSource #50206453 Report a problem
    5/29/2026Contingent$399,900$129/sqft
    Source: Berkshire Hathaway HomeServices Michigan and Northern Indiana Real Estate #50206453 Report a problem
    5/26/2026Listed for sale$399,900$129/sqft
    Source: MiRealSource #50206453 Report a problem
    5/20/2026Pending sale$399,900$129/sqft
    Source: MiRealSource #50206453 Report a problem
    5/11/2026Listed for sale$399,900$129/sqft
    Source: MiRealSource #50206453 Report a problem
    5/10/2026Pending sale$399,900$129/sqft
    Source: MiRealSource #50206453 Report a problem
    5/5/2026Listed for sale$399,900+60%$129/sqft
    Source: MiRealSource #50206453 Report a problem
    4/19/1999Sold$249,900$81/sqft
    Source: Public Record Report a problem

    Public tax history

    YearProperty taxesTax assessment
    2025$5,787 +20.2%$187,700 +8.1%
    2024$4,814 -0.8%$173,600 +12.1%
    2023$4,852 $154,900 +10.6%
    2022-- $140,000 +3.6%
    2021$7,116 $135,100 +3.3%
    2020$7,116 +82.1%$130,800 +3.6%
    2018$3,908 +7.6%$126,200 +0.3%
    2017$3,633 $125,800 +8%
    2016$3,633 $116,500 -7.2%
    2014$3,633 -0.3%$125,500 -0.8%
    2013$3,645 $126,500 -45.1%
    2012-- $230,582 +91.4%
    2011-- $120,500 -4.1%
    2010-- $125,600 -8.8%
    2009-- $137,700 -4.4%
    2008-- $144,100 -3%
    2007-- $148,500 -4.7%
    2006-- $155,800 +3%
    2005-- $151,200 +17.8%
    2003-- $128,300 +3.1%
    2002$1,651 $124,500
    2001-- $124,500 +3.2%
    2000$1,476 $120,600

    Find assessor info on the county website

    Neighborhood: 48603

    Nearby schools

    GreatSchools rating
    Schools provided by the listing agent
    • District: Saginaw Twp Community School

    Source: MiRealSource. This data may not be complete. We recommend contacting the local school district to confirm school assignments for this home.

    Get a cash offer in 3 minutes
    Find out how much your home could sell for in as little as 3 minutes with a no-obligation cash offer.
    Estimated market value
    $394,800
    Get a cash offer in 3 minutes
    Find out how much your home could sell for in as little as 3 minutes with a no-obligation cash offer.
    Estimated market value
    $394,800