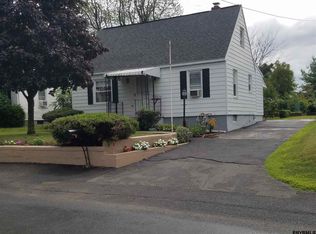
Open House Saturday 6/13 from 12:30-2:30. Move right into this beautifully updated ranch in the heart of Colonie! Offering 1,560 sq. ft. of finished living space, this charming home combines comfort, style, and functionality. The sun-filled living room features hardwood floors, a bay window, and a cozy electric fireplace, flowing seamlessly into the eat-in kitchen with peninsula seating and abundant cabinet space. Two spacious bedrooms and a beautifully tiled full bath complete the main level, with one bedroom featuring an atrium door leading to the backyard.
The finished lower level nearly doubles your living space and offers endless flexibility. Boasting character and charm with painted ceiling, wood accents and wood sliding door. Enjoy large family room, game/exercise area, office space, half bath, laundry room, and built-in storage cabinet with granite countertop.
Outside, walk through the charming wood gate to what will become your favorite retreat after a long day or fun with family, friends, or pets. Enjoy a level, fenced in, landscaped yard with garden area, patio, shed, chicken coop that can be transformed into a potting shed, play- house, or a 2nd storage shed. Plenty of room for entertaining, play, or pets. Shaded and sunny areas increase the value of enjoyment. Additional highlights include a paved driveway with parking for three vehicles, 200+ amp electrical service, public utilities, and a convenient location close to shopping, walk to the neighborhood deli, or 1/2 mile to the bus route. Quick drive to dining, parks including The Crossings of Colonie, Anna Lee Pond and Nature Preserve, Ice Rink, Mall and major highways for a quick commute. Plus South Colonie schools.
A wonderful opportunity for first-time buyers, downsizers, or anyone seeking turnkey living in a desirable Colonie neighborhood!
Closed
Zillow last checked:
Listing updated:
Bought with:
Lorietana G Provenzano, 10401275056
Howard Hanna Capital Inc
Source: Global MLS,MLS#: 202619311
Price history
| Date | Event | Price |
|---|---|---|
| 7/24/2026 | Sold | $325,000+12.1%$417/sqft |
Source:  Global MLS #202619311 Report a problem Global MLS #202619311 Report a problem | ||
| 6/16/2026 | Pending sale | $289,900$372/sqft |
Source: Global MLS #202619311 Report a problem | ||
| 6/10/2026 | Listed for sale | $289,900+7.8%$372/sqft |
Source: Global MLS #202619311 Report a problem | ||
| 5/12/2023 | Sold | $269,000+12.1%$345/sqft |
Source: Global MLS #202313385 Report a problem | ||
| 3/20/2023 | Pending sale | $239,900$308/sqft |
Source: Global MLS #202313385 Report a problem | ||
| 3/17/2023 | Listed for sale | $239,900+80.4%$308/sqft |
Source: Global MLS #202313385 Report a problem | ||
| 3/1/2017 | Sold | $133,000+2.4%$171/sqft |
Source: Public Record Report a problem | ||
| 1/17/2017 | Pending sale | $129,900$167/sqft |
Source: Romeo Team Realty #201700413 Report a problem | ||
| 1/9/2017 | Listed for sale | $129,900$167/sqft |
Source: Romeo Team Realty #201700413 Report a problem | ||


Sell for more on Zillow
Get a Zillow Showcase℠ listing at no additional cost and you could sell for .
$329,600
2% more
+$6,592
With Zillow Showcase(estimated)
$336,192
