Palatial, beautifully landscaped, park-like, full flat acre with 3 level brick home, containing 5 ensuite bedrooms and full bath in basement. Start at the beginning as you drive up the circular, fully pavered driveway to the grand 2 story entrance setting the tone for the luxury that awaits. First floor has 10 foot ceilings with crown and base moldings. To your left is a private office replete with gorgeous built-ins. To your right is the elegant living room and dining room, with its own gas fireplace, ready for large dinners and elegant entertaining. Stunningly designed kitchen meets everyday function in the most exquisite way. Granite counter tops, an oversized island, stainless steel appliances, three sinks, multiple dishwasher drawers, warming drawers, pot filler, reverse osmosis water filtration system, and an eat-in kitchen space large enough for a table seating twelve completes the scene. Open to the kitchen is the living room with twenty-foot ceilings, gas fireplace and two sets of French doors leading to the blue stone patio running the length of the house. Backyard has privacy and amazing flowering trees providing your own personal fireworks each spring. Completing the first floor is an en-suite guest room, bathroom with walk-in shower, and its own private exit to the back patio. Up the stairs are three en-suite bedrooms, each bathroom with its own vibe and walk-in closets with full built-ins. Laundry room is conveniently located on the second level, with sink and large countertop for folding. Enter the stunning primary suite with tray ceiling, layers of lighting, gas fireplace, and overhead fan. Two walk-in closets with full built-ins lead to the gorgeous spa-like bathroom featuring jet tub, steam shower, multiple shower heads, RO water filtration system, granite countertops, and counter cabinets with electrical outlets to hide away your electric appliances. Last, but certainly not least, is the basement level with 3 car garage. Basement has everything you could possibly want in an entertaining space, 9 foot ceilings, full bathroom with walk-in shower, endless pool, full gym, media room, family room, kitchen with RO system, and so much more. This is not just a prestige home, it is the beginning of your dream life-style.
Sold for $2,000,000
$2,000,000
28 Snowdrop Drive, New City, NY 10956
5beds
7,001sqft
Single Family Residence, Residential
Built in 2006
1.02 Acres Lot
$2,162,000 Zestimate®
$286/sqft
$7,978 Estimated rent
Home value
$2,162,000
$2.01M - $2.33M
$7,978/mo
Zestimate® history
Owner options
List your home for rent
$7,978/mo
Rent Zestimate®
Find your next renter with Zillow Rental Manager. Plus, with online applications, you can quickly screen prospective tenants – for free.
$7,978/mo
Rent Zestimate®
Refinance and save
$13,895/mo
Est. payment
Refinancing to a lower rate could help reduce your monthly payments and save thousands over the life of the loan.
$13,895/mo
Est. payment
Explore your selling options
Work with a Zillow partner agent
Leverage their expertise and Zillow's premium Showcase listings to get your home seen by more buyers.
Get startedList with your own agent
Get your home in front of millions of buyers by listing it on Zillow.
Learn how to do itSell it yourself
Take full control of how buyers see your home on Zillow by listing For Sale by Owner (FSBO).
List your homeWhat's special
En-suite guest roomGas fireplaceBrick homeEndless poolPrivate officeBlue stone patioFull gym
Zillow last checked:
Listing updated:
Listed by:
Rikki Drillman 845-558-1283,
Q Home Sales 845-357-4663
Bought with:
Naomi Streicher, 10301218918
Q Home Sales
Source: OneKey® MLS as distributed by MLS GRID,MLS#: 845344
Facts & features
Interior
Bedrooms & bathrooms
- Bedrooms: 5
- Bathrooms: 7
- Full bathrooms: 6
- 1/2 bathrooms: 1
Bedroom 1
- Level: First
Bedroom 2
- Level: Second
Bedroom 3
- Level: Second
Bedroom 4
- Level: Second
Bedroom 5
- Level: Second
Bathroom 1
- Level: First
Bathroom 2
- Level: Second
Bathroom 3
- Level: Second
Bathroom 4
- Level: Second
Bathroom 5
- Level: Second
Dining room
- Level: First
Family room
- Level: First
Family room
- Level: Basement
Gym
- Level: Basement
Kitchen
- Level: First
Kitchen
- Level: Basement
Laundry
- Level: Second
Lavatory
- Level: First
Living room
- Level: First
Office
- Level: First
Heating
- Radiant
Cooling
- Central Air
Appliances
- Included: Dishwasher, Dryer, Oven, Refrigerator, Stainless Steel Appliance(s), Washer
- Laundry: Washer/Dryer Hookup, Laundry Room
Features
- First Floor Bedroom, First Floor Full Bath, Breakfast Bar, Built-in Features, Chefs Kitchen, Crown Molding, Eat-in Kitchen, Entrance Foyer, Formal Dining, Granite Counters, His and Hers Closets, Kitchen Island, Primary Bathroom, Open Floorplan, Pantry, Storage, Tray Ceiling(s)
- Basement: Finished,Full
- Attic: Pull Stairs
- Number of fireplaces: 3
Interior area
- Total structure area: 7,001
- Total interior livable area: 7,001 sqft
Property
Parking
- Total spaces: 3
- Parking features: Attached
- Garage spaces: 3
Features
- Levels: Three Or More
- Has private pool: Yes
- Pool features: Indoor
Lot
- Size: 1.02 Acres
- Features: Back Yard, Cleared, Landscaped, Level, See Remarks
Details
- Parcel number: 39208904300800020110000000
- Special conditions: None
Construction
Type & style
- Home type: SingleFamily
- Architectural style: Colonial,Mini Estate
- Property subtype: Single Family Residence, Residential
Condition
- Year built: 2006
Utilities & green energy
- Sewer: Public Sewer
- Water: Public
- Utilities for property: Sewer Connected
Community & HOA
HOA
- Has HOA: No
Location
- Region: New City
Financial & listing details
- Price per square foot: $286/sqft
- Tax assessed value: $342,600
- Annual tax amount: $36,484
- Date on market: 4/24/2025
- Cumulative days on market: 8 days
- Listing agreement: Exclusive Right To Sell
- Exclusions: Dining Room Chandelier
Price history
| Date | Event | Price |
|---|---|---|
| 7/22/2025 | Sold | $2,000,000+0.1%$286/sqft |
Source:  OneKey® MLS as distributed by MLS GRID #845344 Report a problem OneKey® MLS as distributed by MLS GRID #845344 Report a problem | ||
| 5/2/2025 | Pending sale | $1,999,000$286/sqft |
Source: OneKey® MLS as distributed by MLS GRID #845344 Report a problem | ||
| 4/24/2025 | Listed for sale | $1,999,000+207.5%$286/sqft |
Source: OneKey® MLS as distributed by MLS GRID #845344 Report a problem | ||
| 8/2/2002 | Sold | $650,000+23.8%$93/sqft |
Source: Public Record Report a problem | ||
| 8/1/2000 | Sold | $525,000$75/sqft |
Source: Public Record Report a problem | ||
Public tax history
| Year | Property taxes | Tax assessment |
|---|---|---|
| 2025 | -- | $342,600 |
| 2024 | -- | $342,600 |
| 2023 | -- | $342,600 |
| 2022 | -- | $342,600 |
| 2021 | -- | $342,600 |
| 2020 | -- | $342,600 |
| 2019 | -- | $342,600 |
| 2018 | -- | $342,600 |
| 2017 | $30,657 | $342,600 +0.8% |
| 2016 | -- | $340,000 |
| 2015 | -- | $340,000 |
| 2014 | -- | $340,000 -16.3% |
| 2013 | -- | $406,000 |
| 2012 | -- | $406,000 |
| 2011 | -- | $406,000 |
| 2010 | -- | $406,000 |
| 2009 | -- | $406,000 +0.9% |
| 2007 | -- | $402,300 +148% |
| 2006 | -- | $162,200 -19.1% |
| 2005 | -- | $200,400 |
| 2004 | -- | $200,400 |
| 2003 | -- | $200,400 |
| 2002 | -- | $200,400 |
| 2001 | -- | $200,400 |
| 2000 | -- | $200,400 |
Find assessor info on the county website
Neighborhood: 10956
Nearby homes
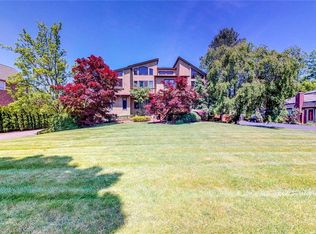
- $1,331,3005 bd4 ba5k sqft26 Snowdrop Dr, New City, NY 10956Off Market
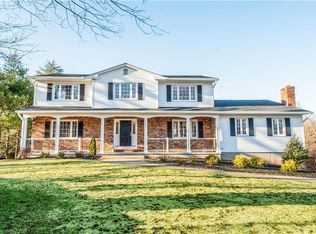
- $1,192,8005 bd4 ba3.1k sqft30 Snowdrop Dr, New City, NY 10956Off Market
- $1,319,700-- bd3 ba3.5k sqft2 Cosmos Ln, New City, NY 10956Off Market
- $1,345,2004 bd4 ba4.4k sqft24 Snowdrop Dr, New City, NY 10956Off Market
- $954,200-- bd2 ba2.9k sqft2 Lupine Ct, New City, NY 10956Off Market
- $970,3005 bd3 ba2.8k sqft22 Snowdrop Dr, New City, NY 10956Off Market
- $1,188,7004 bd4 ba3.7k sqft1 Cosmos Ln, New City, NY 10956Off Market
- $1,071,7005 bd3 ba3.9k sqft27 Snowdrop Dr, New City, NY 10956Off Market
Nearby schools
GreatSchools rating
- 6/10New City Elementary SchoolGrades: K-5Distance: 0.8 mi
- 5/10Felix Festa Character Middle SchoolGrades: 6-8Distance: 2.6 mi
- 8/10Clarkstown North Senior High SchoolGrades: 9-12Distance: 0.7 mi
Schools provided by the listing agent
- Elementary: New City Elementary School
- Middle: Felix Festa Achievement Middle Sch
- High: Clarkstown North Senior High School
Source: OneKey® MLS as distributed by MLS GRID. This data may not be complete. We recommend contacting the local school district to confirm school assignments for this home.
Get a cash offer in 3 minutes
Find out how much your home could sell for in as little as 3 minutes with a no-obligation cash offer.
Estimated market value
$2,162,000
Get a cash offer in 3 minutes
Find out how much your home could sell for in as little as 3 minutes with a no-obligation cash offer.
Estimated market value
$2,162,000
- New York
- Rockland County
- New City
- 10956
- 28 Snowdrop Drive
Nearby cities
Nearby neighborhoods
Nearby zip codes
Other New City Topics
