Skip main navigation
Closed
  • $905,000

    28 SOMERVILLE Drive, Ponte Vedra, FL 32081

    5beds
    2,736sqft
    Single Family Residence
    Built in 2023
    6,098 Square Feet Lot
    $903,300 Zestimate®
    $331/sqft
    $4,550 Estimated rent

    Home value

    $903,300

    $849,000 - $957,000

    $4,550/mo

    Zestimate® history
    Loading
    Loading...

    Owner options

    List your home for rent

    $4,550/mo

    Rent Zestimate®

    Find your next renter with Zillow Rental Manager. Plus, with online applications, you can quickly screen prospective tenants – for free.

    Learn more

    $4,550/mo

    Rent Zestimate®

    Refinance and save

    $6,640/mo

    Est. payment

    Refinancing to a lower rate could help reduce your monthly payments and save thousands over the life of the loan.

    See today's rates

    $6,640/mo

    Est. payment

    Explore your selling options

    Work with a Zillow partner agent

    Leverage their expertise and Zillow's premium Showcase listings to get your home seen by more buyers.

    Get started

    List with your own agent

    Get your home in front of millions of buyers by listing it on Zillow.

    Learn how to do it

    Sell it yourself

    Take full control of how buyers see your home on Zillow by listing For Sale by Owner (FSBO).

    List your home

    What's special

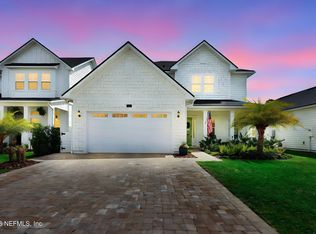
    Perfectly positioned on a corner lot walkable to the Seabrook amenities--including the community pool and playground--as well as the new K-8 school opening in August 2026 and the nearby golf cart and bike path, this beautifully upgraded two-story home offers 5 bedrooms, 3 full baths, and a layout designed for comfortable everyday living and effortless entertaining. Thoughtful design details, custom finishes, and smart functionality are evident throughout. The first floor features a private bedroom and full bath--ideal for guests or a home office--along with upgraded door heights, shaker-style interior doors, and crown molding throughout. The living area is anchored by a custom entertainment center with fireplace surround and built-in shelving, creating a warm and inviting gathering space. The kitchen blends style and function with dual-stacked cabinets to the ceiling, upgraded hardware, rectangular sinks, and a fully wrapped beadboard island. A butler's pantry with custom wine bar and wine fridge connects seamlessly to the walk-in pantry, complete with floor-to-ceiling cabinetry and shelving, a maid's closet, and an additional beverage fridge. A custom drop zone with doors keeps daily essentials neatly tucked away. Upstairs, the primary suite and three additional bedrooms are centered around a spacious loft and convenient laundry room with custom cabinetry and drying rod. The primary retreat is elevated with a tray ceiling featuring tongue-and-groove detail and crown molding, along with a fully built-out custom closet with floor-to-ceiling storage. The spa-inspired primary bath includes a frameless shower and upgraded fixtures. Comfort-height toilets are installed in all bathrooms except the upstairs hall bath, and tile extends to the ceiling in every bathroom throughout the home. Newly installed mirrors and shadowbox trim add additional architectural detail. All bedroom closets and linen closets feature custom wood shelving, with bedroom closets also including upgraded hanging rods for added functionality. Additional upgrades include plantation shutters throughout, designer lighting, a transom window in the downstairs bath, aluminum black fencing, gutters, exterior lighting, upgraded landscaping with uplighting, an expanded paver driveway with LED lighting, paver lanai, epoxy-coated garage floors, water softener, and smart home features including keyless entry, doorbell camera, and exterior garage monitoring. To complete the package, the home has been freshly painted on all interior walls, trim, and doors. The exterior has been power washed, interior and exterior windows professionally cleaned, and all upstairs carpet as well as downstairs tile and grout have been professionally cleaned--making this home truly move-in ready.

    Zillow last checked:

    Listing updated:

    Listed by:

    LAURA WORRELL 757-869-0273,

    COMPASS FLORIDA LLC 904-413-0119

    Bought with:

    ALICE TOY, 3443453

    REAL BROKER LLC

    Source: realMLS,MLS#: 2132961MLS Logo

    Facts & features

    Interior

    Bedrooms & bathrooms
    • Bedrooms: 5
    • Bathrooms: 3
    • Full bathrooms: 3
    Heating
    • Central, Electric
    Cooling
    • Central Air, Electric
    Appliances
    • Included: Convection Oven, Dishwasher, Disposal, Dryer, Electric Oven, ENERGY STAR Qualified Dishwasher, ENERGY STAR Qualified Dryer, ENERGY STAR Qualified Freezer, ENERGY STAR Qualified Refrigerator, ENERGY STAR Qualified Washer, ENERGY STAR Qualified Water Heater, Freezer, Gas Cooktop, Ice Maker, Instant Hot Water, Microwave, Refrigerator, Tankless Water Heater, Washer, Water Softener Owned, Wine Cooler
    • Laundry: Gas Dryer Hookup, Upper Level, Washer Hookup
    Features
    • Breakfast Nook, Built-in Features, Butler Pantry, Ceiling Fan(s), Eat-in Kitchen, Entrance Foyer, Kitchen Island, Open Floorplan, Pantry, Primary Bathroom - Shower No Tub, Walk-In Closet(s)
    • Flooring: Carpet, Tile
    • Windows: Skylight(s)
    • Number of fireplaces: 1
    • Fireplace features: Electric
    Interior area
    • Total interior livable area: 2,736 sqft

    Property

    Parking
    • Total spaces: 3
    • Parking features: Attached, Garage
    • Attached garage spaces: 3
    Features
    • Levels: Two
    • Stories: 2
    • Patio & porch: Covered, Front Porch, Rear Porch
    • Fencing: Back Yard
    • Has view: Yes
    • View description: Trees/Woods
    Lot
    • Size: 6,098 Square Feet
    • Features: Corner Lot, Few Trees, Sprinklers In Front, Sprinklers In Rear
    Details
    • Parcel number: 0705012650

    Construction

    Type & style
    • Home type: SingleFamily
    • Architectural style: Contemporary,Craftsman
    • Property subtype: Single Family Residence
    Materials
    • Fiber Cement
    • Roof: Shingle
    Condition
    • Updated/Remodeled
    • New construction: No
    • Year built: 2023

    Utilities & green energy

    • Electric: Fuses
    • Sewer: Public Sewer
    • Water: Public
    • Utilities for property: Cable Available, Electricity Connected, Natural Gas Connected, Sewer Connected, Water Connected
    Green energy
    • Energy efficient items: Appliances, HVAC, Insulation, Water Heater
    • Water conservation: Low-Flow Fixtures, Green Infrastructure

    Community & HOA

    Community
    • Security: Carbon Monoxide Detector(s), Security System Owned, Smoke Detector(s)
    • Subdivision: Seabrook Village
    HOA
    • Has HOA: Yes
    • Amenities included: Pool, Basketball Court, Boat Launch, Children's Pool, Dog Park, Fitness Center, Jogging Path, Management - Developer, Park, Pickleball, Playground, Racquetball, Tennis Court(s)
    • HOA fee: $840 annually
    • HOA name: Seabrook Village HOA
    • HOA phone: 904-746-7637
    Location
    • Region: Ponte Vedra

    Financial & listing details

    • Price per square foot: $331/sqft
    • Tax assessed value: $629,852
    • Annual tax amount: $9,672
    • Date on market: 3/13/2026
    • Listing terms: Cash,Conventional,VA Loan
    • Road surface type: Asphalt

    Price history

    DateEventPrice
    4/23/2026Sold$905,000-2.2%$331/sqft
    Source: realMLS #2132961 Report a problem
    4/9/2026Pending sale$925,000$338/sqft
    Source: realMLS #2132961 Report a problem
    3/13/2026Listed for sale$925,000+36.8%$338/sqft
    Source: realMLS #2132961 Report a problem
    10/23/2023Sold$676,079$247/sqft
    Source: Public Record Report a problem

    Public tax history

    YearProperty taxesTax assessment
    2025$9,673 +9.5%$563,452 +2.9%
    2024$8,838 +163%$547,572 +505.1%
    2023$3,360 $90,500 +1710%
    2022-- $5,000
    Find assessor info on the county website

    Neighborhood: 32081

    Nearby schools

    GreatSchools rating
    Get a cash offer in 3 minutes
    Find out how much your home could sell for in as little as 3 minutes with a no-obligation cash offer.
    Estimated market value
    $903,300
    Get a cash offer in 3 minutes
    Find out how much your home could sell for in as little as 3 minutes with a no-obligation cash offer.
    Estimated market value
    $903,300