Skip main navigation
Sold for $400,000
  • $400,000

    28 Southwood Drive, West Hartford, CT 06110

    3beds
    1,708sqft
    Single Family Residence
    Built in 1974
    0.35 Acres Lot
    $105,300 Zestimate®
    $234/sqft
    $3,238 Estimated rent

    Home value

    $105,300

    $96,000 - $116,000

    $3,238/mo

    Zestimate® history
    Loading
    Loading...

    Owner options

    List your home for rent

    $3,238/mo

    Rent Zestimate®

    Find your next renter with Zillow Rental Manager. Plus, with online applications, you can quickly screen prospective tenants – for free.

    Learn more

    $3,238/mo

    Rent Zestimate®

    Refinance and save

    $2,903/mo

    Est. payment

    Refinancing to a lower rate could help reduce your monthly payments and save thousands over the life of the loan.

    See today's rates

    $2,903/mo

    Est. payment

    Explore your selling options

    Work with a Zillow partner agent

    Leverage their expertise and Zillow's premium Showcase listings to get your home seen by more buyers.

    Get started

    List with your own agent

    Get your home in front of millions of buyers by listing it on Zillow.

    Learn how to do it

    Sell it yourself

    Take full control of how buyers see your home on Zillow by listing For Sale by Owner (FSBO).

    List your home

    What's special

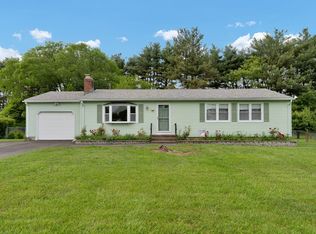
    Welcome to 28 Southwood! Nestled in a peaceful, idyllic neighborhood at the end of a quiet cul-de-sac, this beautifully maintained property offers a blend of comfort and functionality. The home has seen many thoughtful updates, including a modern kitchen complete with granite countertops, newer appliances, and abundant cabinetry for all your storage needs. Directly off the kitchen, you'll find a cozy family room, featuring a large bay window that allows natural light to flood the space. The spacious living room boasts a stunning fireplace, perfect for warming up on winter nights. The adjoining dining area is generously sized, making it ideal for hosting large gatherings or intimate dinner parties. The primary bedroom is a true retreat, offering oversized closets and a private en-suite bath for your convenience. The two additional bedrooms are equally spacious, each with ample closet space. Step outside to the back patio, where you can relax and enjoy the expansive, level yard-ideal for outdoor activities or simply unwinding after a long day. This home is truly a must-see!

    Zillow last checked:

    Listing updated:

    Listed by:

    Iconn Team at LPT Realty,

    Steven A. Lucca 860-250-9126,

    LPT Realty - IConn Team 877-366-2213

    Bought with:

    Michael H. Truong, RES.0794690

    eXp Realty

    Source: Smart MLS,MLS#: 24097535MLS Logo

    Facts & features

    Interior

    Bedrooms & bathrooms
    • Bedrooms: 3
    • Bathrooms: 3
    • Full bathrooms: 2
    • 1/2 bathrooms: 1
    Primary bedroom
    • Level: Main
    Bedroom
    • Level: Upper
    Bedroom
    • Level: Upper
    Dining room
    • Level: Main
    Living room
    • Level: Main
    Heating
    • Baseboard, Natural Gas
    Cooling
    • Central Air
    Appliances
    • Included: Oven/Range, Microwave, Refrigerator, Dishwasher, Water Heater
    Features
    • Basement: Full,Unfinished
    • Attic: Access Via Hatch
    • Number of fireplaces: 1
    Interior area
    • Total structure area: 1,708
    • Total interior livable area: 1,708 sqft
    • Finished area above ground: 1,708

    Property

    Parking
    • Parking features: None
    Lot
    • Size: 0.35 Acres
    • Features: Level
    Details
    • Parcel number: 1908560
    • Zoning: R-6

    Construction

    Type & style
    • Home type: SingleFamily
    • Architectural style: Colonial
    • Property subtype: Single Family Residence
    Materials
    • Vinyl Siding
    • Foundation: Concrete Perimeter
    • Roof: Asphalt
    Condition
    • New construction: No
    • Year built: 1974

    Utilities & green energy

    • Sewer: Public Sewer
    • Water: Public

    Community & HOA

    HOA
    • Has HOA: No
    Location
    • Region: West Hartford

    Financial & listing details

    • Price per square foot: $234/sqft
    • Tax assessed value: $179,620
    • Annual tax amount: $8,043
    • Date on market: 5/20/2025

    Price history

    DateEventPrice
    7/30/2025Sold$400,000+3.9%$234/sqft
    Source: Smart MLS #24097535 Report a problem
    6/3/2025Pending sale$385,000$225/sqft
    Source: Smart MLS #24097535 Report a problem
    5/29/2025Listed for sale$385,000$225/sqft
    Source: Smart MLS #24097535 Report a problem

    Public tax history

    YearProperty taxesTax assessment
    2025$8,043 +5.7%$179,620
    2024$7,607 +3.5%$179,620
    2023$7,350 +0.6%$179,620
    2022$7,307 +1.4%$179,620 +5.7%
    2021$7,207 +11.4%$169,890 +9.8%
    2020$6,469 $154,770
    2019$6,469 +1.9%$154,770
    2018$6,346 -0.1%$154,770
    2017$6,352 -0.1%$154,770 -6.7%
    2015$6,358 +2.5%$165,970
    2014$6,202 +2.9%$165,970
    2013$6,025 +1.6%$165,970
    2012$5,933 -15.9%$165,970 -7.2%
    2011$7,052 +2.8%$178,800
    2010$6,862 +2.2%$178,800
    2009$6,712 +1.2%$178,800
    2008$6,632 +40.2%$178,800 +46%
    2007$4,732 +21.6%$122,488 +25%
    2006$3,890 -9.9%$97,990
    2005$4,318 +4.6%$97,990
    2004$4,127 +11.8%$97,990 0%
    2003$3,690 +5.5%$98,000 +0%
    2001$3,497 +7.7%$97,990 -9.3%
    1998$3,248 $108,080
    Find assessor info on the county website

    Neighborhood: 06110

    Nearby schools

    GreatSchools rating
    Schools provided by the listing agent
    • Elementary: Wolcott
    • High: Conard

    Source: Smart MLS. This data may not be complete. We recommend contacting the local school district to confirm school assignments for this home.

    Get pre-qualified for a loan
    At Zillow Home Loans, we can pre-qualify you in as little as 5 minutes with no impact to your credit score.

    An equal housing lender. NMLS #10287.

    Sell for more on Zillow
    Get a Zillow Showcase℠ listing at no additional cost and you could sell for .
    $105,300
    2% more
    +$2,106
    With Zillow Showcase(estimated)
    $107,406