Skip main navigation
For sale
  • $2,399,000

    28 Spruce Circle, Keystone, CO 80435

    4beds
    3,653sqft
    : 
    $14,087/mo
    Get pre-qualified
    Single Family Residence
    Built in 1993
    5,079 Square Feet Lot
    $2,260,100 Zestimate®
    $657/sqft
    $230/mo HOA

    What's special

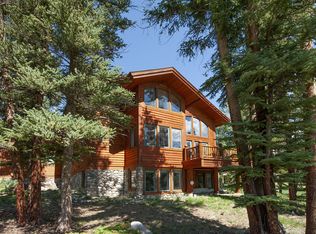
    Embrace the serene views of the Keystone Ranch historic barns out buildings open space and golf course from this beautiful and charming home.  A main floor Primary Suite and open Great Room design capture views along with an inviting, cozy atmosphere for both large gatherings or intimate conversations. The expansive upper deck area is partially covered and offers privacy while enjoying the views of the Ranch and mountains. The flexible loft area functions as an office or additional sleeping area and offers a half bath on this level.  The lower level walks out to a patio with a hot tub and covered porch to further enjoy the views.  Three bedrooms and three bathrooms are located on the lower level along with a generous family room, laundry and plenty of additional storage area. Enjoy access to the netwoirk of biking and hiking trails, golf, tennis, seasonal swiming pool at the Ranch. The Keystone Ski Resort is only minutes away, while access to Breckenridge, Arapahoe Basin, Copper Mtn are all a short drive.
    5 days
    |
    561
    |
    33
    |

    Likely to sell faster than

    Zillow last checked:

    Listing updated:

    Listed by:

    Barbara Schneeman 970-485-0654,

    Colorado Real Estate Company-Barb Schneeman

    Source: Altitude Realtors,MLS#: S1071255MLS LogoOriginating MLS: Summit Association of Realtors

      Facts & features

      Interior

      Bedrooms & bathrooms
      • Bedrooms: 4
      • Bathrooms: 4
      • Full bathrooms: 2
      • 3/4 bathrooms: 1
      • 1/2 bathrooms: 1
      Bedroom
      • Level: Lower
      Bedroom
      • Level: Lower
      Bedroom
      • Level: Main
      Bedroom
      • Level: Lower
      Dining room
      • Level: Main
      Family room
      • Level: Lower
      Other
      • Level: Lower
      Other
      • Level: Main
      Great room
      • Level: Main
      Half bath
      • Level: Main
      Kitchen
      • Level: Main
      Laundry
      • Level: Lower
      Loft
      • Level: Upper
      Other
      • Level: Lower
      Heating
      • Radiant Floor, Radiant
      Appliances
      • Included: Dishwasher, Gas Cooktop, Disposal, Microwave, Oven, Refrigerator, Dryer, Washer
      Features
      • Fireplace, Cable TV, Vaulted Ceiling(s), Utility Room
      • Flooring: Carpet, Tile, Wood
      • Basement: Finished
      • Has fireplace: Yes
      • Fireplace features: Gas
      Interior area
      • Total interior livable area: 3,653 sqft
      Video & virtual tour

      Property

      Parking
      • Parking features: Attached, Deeded, Two Spaces
      Features
      • Levels: Three Or More
      • Pool features: Community
      • Has view: Yes
      • View description: Golf Course, Meadow, Mountain(s), Trees/Woods, Lake
      • Has water view: Yes
      • Water view: Lake
      Lot
      • Size: 5,079 Square Feet
      • Features: On Golf Course
      Details
      • Parcel number: 1001064
      • Zoning description: Single Family

      Construction

      Type & style
      • Home type: SingleFamily
      • Architectural style: Contemporary,Mountain
      • Property subtype: Single Family Residence
      Materials
      • Frame, Wood Siding, Wood Frame
      • Roof: Asphalt
      Condition
      • Resale
      • Year built: 1993

      Utilities & green energy

      • Sewer: Connected
      • Water: Public
      • Utilities for property: Electricity Available, Natural Gas Available, Natural Gas Not Available, Municipal Utilities, Phone Available, Sewer Available, Snow Removal, Water Available, Cable Available, Sewer Connected

      Community & HOA

      Community
      • Features: Golf, Trails/Paths, Pool
      • Subdivision: Keystone West Ranch Sub
      HOA
      • Has HOA: Yes
      • Amenities included: Tennis Court(s)
      • HOA fee: $2,760 annually
      Location
      • Region: Dillon

      Financial & listing details

      • Price per square foot: $657/sqft
      • Tax assessed value: $2,309,600
      • Annual tax amount: $8,239
      • Date on market: 8/22/2026
      • Exclusions: No
      • Road surface type: Paved

        Estimated market value

        $2,260,100

        $2.15M - $2.37M

        $6,775/mo

        Price history

        DateEventPrice
        8/22/2026Listed for sale$2,399,000+23%$657/sqft
        Source: Altitude Realtors #S1071255 Report a problem
        5/14/2024Sold$1,950,000-11.4%$534/sqft
        Source: Altitude Realtors #S1044854 Report a problem
        3/26/2024Pending sale$2,200,000$602/sqft
        Source: Altitude Realtors #S1044854 Report a problem
        10/25/2023Listed for sale$2,200,000+2.3%$602/sqft
        Source: Altitude Realtors #S1044854 Report a problem
        10/21/2023Listing removed--
        Source: Altitude Realtors #S1041153 Report a problem
        9/22/2023Price change$2,150,000-4.4%$589/sqft
        Source: Altitude Realtors #S1041153 Report a problem
        8/15/2023Price change$2,250,000-11.8%$616/sqft
        Source: Altitude Realtors #S1041153 Report a problem
        7/24/2023Price change$2,550,000-3.8%$698/sqft
        Source: Altitude Realtors #S1041153 Report a problem
        6/19/2023Listed for sale$2,650,000$725/sqft
        Source: Altitude Realtors #S1041153 Report a problem

        Public tax history

        YearProperty taxesTax assessment
        2025$7,380 -4.1%$144,350 +1.8%
        2024$7,698 +47.9%$141,819 -1%
        2023$5,205 -0.9%$143,195 +64%
        2022$5,250 +11.8%$87,292 -2.8%
        2021$4,695 +1.3%$89,804 +5.5%
        2019$4,633 -98.9%$85,087 +0.1%
        2017$431,084 +9645.2%$84,964 +4.3%
        2016$4,424 +2.6%$81,432
        2015$4,311 +3%$81,432 +17.3%
        2014$4,185 +15.2%$69,450
        2013$3,633 $69,450 -8.8%
        2012-- $76,158
        2011-- $76,158 -32.5%
        2010-- $112,805
        Find assessor info on the county website

        Monthly payment

        Est. payment

        Payment breakdown

        Explore the cost of this home by adjusting the details. Changes won't be saved.
        All calculations are estimates and provided by Zillow, Inc. for informational purposes only. Actual amounts may vary.
        HOA fees may include property taxes on listings classified as Co-Ops. Contact the listing agent and/or owner for fee details.
        See how much you could borrow to make a competitive offer.

        Climate risks

        Neighborhood: 80435

        Getting around

        4 / 100
        Car-Dependent
        16 / 100
        Somewhat Bikeable

        Nearby schools

        GreatSchools rating
        Schools provided by the listing agent
        • Elementary: Summit Cove
        • Middle: Summit
        • High: Summit

        Source: Altitude Realtors. This data may not be complete. We recommend contacting the local school district to confirm school assignments for this home.

        A local agent can set up tours, give advice and negotiate with sellers.

        Browse local experts

        Similar homes