Skip main navigation
Sold for $375,000
  • $375,000

    28 Stable Dr, Elverson, PA 19520

    3beds
    2,232sqft
    Townhouse
    Built in 1993
    8,470 Square Feet Lot
    $409,400 Zestimate®
    $168/sqft
    $2,675 Estimated rent

    Home value

    $409,400

    $385,000 - $434,000

    $2,675/mo

    Zestimate® history
    Loading
    Loading...

    Owner options

    List your home for rent

    $2,675/mo

    Rent Zestimate®

    Find your next renter with Zillow Rental Manager. Plus, with online applications, you can quickly screen prospective tenants – for free.

    Learn more

    $2,675/mo

    Rent Zestimate®

    Refinance and save

    $3,519/mo

    Est. payment

    Refinancing to a lower rate could help reduce your monthly payments and save thousands over the life of the loan.

    See today's rates

    $3,519/mo

    Est. payment

    Explore your selling options

    Work with a Zillow partner agent

    Leverage their expertise and Zillow's premium Showcase listings to get your home seen by more buyers.

    Get started

    List with your own agent

    Get your home in front of millions of buyers by listing it on Zillow.

    Learn how to do it

    Sell it yourself

    Take full control of how buyers see your home on Zillow by listing For Sale by Owner (FSBO).

    List your home

    What's special

    Separate officeHuge storage areaLots of windowsGorgeous hardwood floorsVaulted ceilings
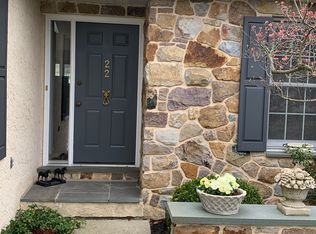
    Welcome to 28 Stable Drive in the beautiful Summerfield at Elverson development. This ranch style townhome is perfectly situated on a premium lot overlooking the magnificent rolling countryside pastures of Chester County. There is an amazing view from every window. Step inside to find a one-story living floorplan with gorgeous hardwood floors, vaulted ceilings and plenty of sunshine. The kitchen, dining and living areas flow so well in this Conestoga model, making entertaining easy. Step outside onto your deck to enjoy the horses grazing in their field. The main bedroom features hardwood floors and it's own bathroom with two showers. Two additional bedrooms, laundry area and another full bath complete this level. Downstairs, you will be amazed at the expansive recreation room with tile floors, lots of windows and doors leading out to a patio. There is a separate office as well as a huge storage area. This basement also has Precast Superior walls. This home features an attached 2 car garage and private driveway. Summerfield at Elverson has walking paths and a community center to enjoy. Schedule your showing today!

    Zillow last checked:

    Listing updated:

    Listed by:

    Stephen Hadfield 610-291-5689,

    Coldwell Banker Hearthside Realtors-Collegeville,

    Co-Listing Agent: Maria M Hadfield 610-291-5689,

    Coldwell Banker Hearthside Realtors-Collegeville

    Bought with:

    Gina Logue

    Long & Foster Real Estate, Inc.

    Source: Bright MLS,MLS#: PACT2082392MLS Logo

    Facts & features

    Interior

    Bedrooms & bathrooms
    • Bedrooms: 3
    • Bathrooms: 2
    • Full bathrooms: 2
    • Main level bathrooms: 2
    • Main level bedrooms: 3
    Basement
    • Area: 1569
    Heating
    • Forced Air, Geothermal
    Cooling
    • Central Air, Electric
    Appliances
    • Included: Electric Water Heater
    • Laundry: Main Level
    Features
    • Entry Level Bedroom, Open Floorplan
    • Flooring: Hardwood, Carpet, Vinyl
    • Basement: Full,Partially Finished,Walk-Out Access,Windows
    • Has fireplace: No
    Interior area
    • Total structure area: 3,086
    • Total interior livable area: 2,232 sqft
    • Finished area above ground: 1,517
    • Finished area below ground: 715

    Property

    Parking
    • Total spaces: 2
    • Parking features: Garage Faces Front, Attached, Driveway
    • Attached garage spaces: 2
    • Has uncovered spaces: Yes
    Accessibility
    • Accessibility features: None
    Features
    • Levels: One
    • Stories: 1
    • Patio & porch: Deck
    • Pool features: None
    • Has view: Yes
    • View description: Pond, Pasture
    • Has water view: Yes
    • Water view: Pond
    Lot
    • Size: 8,470 sqft
    Details
    • Additional structures: Above Grade, Below Grade
    • Parcel number: 1304 0075.3100
    • Zoning: SR
    • Special conditions: Standard

    Construction

    Type & style
    • Home type: Townhouse
    • Architectural style: Ranch/Rambler
    • Property subtype: Townhouse
    Materials
    • Stucco
    • Foundation: Permanent
    Condition
    • New construction: No
    • Year built: 1993
    Details
    • Builder model: Conestoga
    • Builder name: Stoltzfus Enterprise

    Utilities & green energy

    • Electric: 200+ Amp Service
    • Sewer: Public Sewer
    • Water: Public

    Community & neighborhood

    Location
    • Region: Elverson
    • Subdivision: Summerfield At Elverson
    • Municipality: ELVERSON BORO

    HOA & financial

    HOA
    • Has HOA: Yes
    • HOA fee: $1,170 annually
    • Services included: Snow Removal, Maintenance Grounds

    Other

    Other facts
    • Listing agreement: Exclusive Right To Sell
    • Ownership: Fee Simple

    Price history

    DateEventPrice
    11/26/2024Sold$375,000-3.8%$168/sqft
    Source: Bright MLS #PACT2082392 Report a problem
    10/17/2024Pending sale$389,900$175/sqft
    Source: Bright MLS #PACT2082392 Report a problem
    10/12/2024Listed for sale$389,900+20%$175/sqft
    Source: Bright MLS #PACT2082392 Report a problem
    12/6/2005Sold$325,000$146/sqft
    Source: Public Record Report a problem

    Public tax history

    YearProperty taxesTax assessment
    2025$6,223 +1.6%$162,720
    2024$6,124 +1.6%$162,720
    2023$6,028 +2.4%$162,720
    2022$5,885 +1.2%$162,720
    2021$5,818 +198.7%$162,720
    2020$1,948 -64.6%$162,720
    2019$5,499 $162,720
    2018$5,499 +9899.9%$162,720
    2017$55 -98.7%$162,720
    2016$4,250 $162,720
    2015$4,250 $162,720
    2014$4,250 $162,720
    2013-- $162,720
    2012-- $162,720
    2011-- $162,720
    2010-- $162,720
    2009-- $162,720
    2008-- $162,720
    2007-- $162,720
    2006-- $162,720
    2005-- $162,720
    2004-- $162,720
    2003-- $162,720
    2000-- $162,720

    Find assessor info on the county website

    Neighborhood: 19520

    Nearby schools

    GreatSchools rating
    Schools provided by the listing agent
    • District: Twin Valley

    Source: Bright MLS. This data may not be complete. We recommend contacting the local school district to confirm school assignments for this home.

    Get a cash offer in 3 minutes
    Find out how much your home could sell for in as little as 3 minutes with a no-obligation cash offer.
    Estimated market value
    $409,400
    Get a cash offer in 3 minutes
    Find out how much your home could sell for in as little as 3 minutes with a no-obligation cash offer.
    Estimated market value
    $409,400