Skip main navigation
Sold for $575,000
Street View
  • $575,000

    28 Standish Rd, Ellington, CT 06029

    4beds
    2,748sqft
    SingleFamily
    Built in 1973
    0.69 Acres Lot
    $602,200 Zestimate®
    $209/sqft
    $3,380 Estimated rent

    Home value

    $602,200

    Estimated sales range

    Not available

    $3,380/mo

    Zestimate® history
    Loading
    Loading...

    Owner options

    List your home for rent

    $3,380/mo

    Rent Zestimate®

    Find your next renter with Zillow Rental Manager. Plus, with online applications, you can quickly screen prospective tenants – for free.

    Learn more

    $3,380/mo

    Rent Zestimate®

    Refinance and save

    $3,418/mo

    Est. payment

    Refinancing to a lower rate could help reduce your monthly payments and save thousands over the life of the loan.

    See today's rates

    $3,418/mo

    Est. payment

    Explore your selling options

    Work with a Zillow partner agent

    Leverage their expertise and Zillow's premium Showcase listings to get your home seen by more buyers.

    Get started

    List with your own agent

    Get your home in front of millions of buyers by listing it on Zillow.

    Learn how to do it

    Sell it yourself

    Take full control of how buyers see your home on Zillow by listing For Sale by Owner (FSBO).

    List your home

    What's special

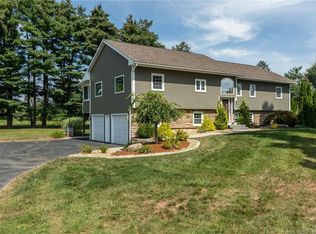
    Distinctive, 1998 sq. ft. Colonial located in Ellington Ridge Country Club neighborhood in Ellington. Situated on 0.69 acres, this home possesses many desirable traits including beautiful hardwood floors, white, 6-panel doors, chair-rail moldings, wainscoting, and granite-and-stainless appliances. A welcoming front porch leads to a tiled foyer and a large, chair-rail-equipped Living room with a large, front-facing Bay window. A formal, hardwood-floor Dining in turn leads to an impressive, tiled, quartz-and-stainless, eat-in kitchen with pristine, cherry kitchen cabinetry. The off-kitchen, front-to-back, hardwood-floor Family room - with large gas/wood-burning fireplace - gives way to both a screened-in, composite-deck porch, as well as a large, rear, composite deck. A tasteful, granite-and-wainscoting half bath complete the main floor. The second level is comprised of a hardwood-floor Master bedroom with a full, granite-and-tile, wainscoting Master bath, 3 additional hardwood-floor bedrooms and a tiled, full common bath complete the second level. The lower-level is partially-finished and offers a 25'X21' recreational space. The grounds are comprised of mature, privacy-providing, perimeter-lining trees, and an impressive, front-facing vinyl fence - both of which are ideal for the large, fenced-in, in-ground pool with patio jog and cabana! An enormous, shade-producing, backyard oak provides the perfect backdrop for what will certainly be many, future summer get togethers!

    Facts & features

    Interior

    Bedrooms & bathrooms
    • Bedrooms: 4
    • Bathrooms: 3
    • Full bathrooms: 2
    • 1/2 bathrooms: 1
    Heating
    • Baseboard, Oil
    Cooling
    • Central
    Appliances
    • Included: Dishwasher, Range / Oven, Refrigerator
    • Laundry: Lower Level
    Features
    • Foyer, Cable - Available, Auto Garage Door Opener
    • Windows: Thermopane Windows
    • Basement: Partially finished
    • Attic: Access Panel
    • Has fireplace: Yes
    Interior area
    • Total interior livable area: 2,748 sqft
    • Finished area below ground: 750

    Property

    Parking
    • Total spaces: 2
    • Parking features: Garage - Attached
    Features
    • Patio & porch: Deck, Patio, Covered Deck, Porch-Enclosed, Porch-Screened
    • Exterior features: Vinyl, Brick
    • Pool features: In Ground
    • Fencing: Partial
    • Waterfront features: Not Applicable
    Lot
    • Size: 0.69 Acres
    • Features: Level, Lightly Wooded
    Details
    • Parcel number: ELLIM024B040L0000
    • Zoning: AA

    Construction

    Type & style
    • Home type: SingleFamily
    • Architectural style: Colonial
    Materials
    • Frame
    • Roof: Asphalt
    Condition
    • Year built: 1973

    Utilities & green energy

    • Sewer: Septic Tank
    • Water: Public Water Connected
    Green energy
    • Energy efficient items: Roof

    Community & HOA

    Location
    • Region: Ellington

    Financial & listing details

    • Price per square foot: $209/sqft
    • Tax assessed value: $223,440
    • Annual tax amount: $8,290
    • Total actual rent: 329900

    Price history

    DateEventPrice
    10/20/2025Sold$575,000+17.4%$209/sqft
    Source: Public Record Report a problem
    9/21/2023Sold$489,900$178/sqft
    Source: Smart MLS #170583575 Report a problem
    7/11/2023Listed for sale$489,900+48.5%$178/sqft
    Source: Smart MLS #170583575 Report a problem
    4/3/2020Sold$329,900$120/sqft
    Source: Smart MLS #170276551 Report a problem
    3/1/2020Pending sale$329,900$120/sqft
    Source: Coldwell Banker Residential Brokerage - South Windsor Office #170276551 Report a problem
    2/29/2020Listed for sale$329,900$120/sqft
    Source: Coldwell Banker Res Brokerage #170276551 Report a problem
    11/22/2019Listing removed$329,900$120/sqft
    Source: Coldwell Banker Residential Brokerage - South Windsor Office #170235017 Report a problem
    10/15/2019Price change$329,900-2.9%$120/sqft
    Source: Coldwell Banker Residential Brokerage - South Windsor Office #170235017 Report a problem
    9/15/2019Listed for sale$339,900$124/sqft
    Source: Coldwell Banker Res Brokerage #170235017 Report a problem

    Public tax history

    YearProperty taxesTax assessment
    2025$8,290 +3.1%$223,440
    2024$8,044 +5%$223,440
    2023$7,664 +5.5%$223,440
    2022$7,262 +2.8%$223,440
    2021$7,061 -1.6%$223,440 +1.5%
    2020$7,178 $220,170
    2019$7,178 +3.4%$220,170 +0.5%
    2016$6,945 +3.9%$219,090
    2015$6,682 +6.3%$219,090
    2014$6,288 +1.1%$219,090
    2013$6,222 +2.6%$219,090 +0.8%
    2012$6,064 +1.5%$217,340
    2011$5,977 +10.6%$217,340 +1.7%
    2010$5,406 +1.2%$213,670
    2009$5,342 +4%$213,670
    2008$5,137 -8.6%$213,670
    2007$5,620 +8.2%$213,670
    2006$5,192 -1.9%$213,670 +35.7%
    2005$5,291 +2.7%$157,480
    2004$5,150 +4.1%$157,480 0%
    2003$4,946 +53.6%$157,500 +22.3%
    1995$3,221 $128,828
    Find assessor info on the county website

    Neighborhood: 06029

    Nearby schools

    GreatSchools rating
    Schools provided by the listing agent
    • Elementary: Windermere
    • High: Ellington

    Source: The MLS. This data may not be complete. We recommend contacting the local school district to confirm school assignments for this home.

    Sell for more on Zillow
    Get a Zillow Showcase℠ listing at no additional cost and you could sell for .
    $602,200
    2% more
    +$12,044
    With Zillow Showcase(estimated)

    $614,244

    Sell for more on Zillow
    Get a Zillow Showcase℠ listing at no additional cost and you could sell for .
    $602,200
    2% more
    +$12,044
    With Zillow Showcase(estimated)

    $614,244