Skip main navigation
Off market
  • $49,000

    28 State St, Lumberton, NC 28358

    2beds
    748sqft
    SingleFamily
    Built in 1935
    5,662 Square Feet Lot
    $49,000 Zestimate®
    $66/sqft
    $876 Estimated rent

    Home value

    $49,000

    $36,000 - $65,000

    $876/mo

    Zestimate® history
    Loading
    Loading...

    Owner options

    List your home for rent

    $876/mo

    Rent Zestimate®

    Find your next renter with Zillow Rental Manager. Plus, with online applications, you can quickly screen prospective tenants – for free.

    Learn more

    $876/mo

    Rent Zestimate®

    Refinance and save

    $259/mo

    Est. payment

    Refinancing to a lower rate could help reduce your monthly payments and save thousands over the life of the loan.

    See today's rates

    $259/mo

    Est. payment

    Explore your selling options

    Work with a Zillow partner agent

    Leverage their expertise and Zillow's premium Showcase listings to get your home seen by more buyers.

    Get started

    List with your own agent

    Get your home in front of millions of buyers by listing it on Zillow.

    Learn how to do it

    Sell it yourself

    Take full control of how buyers see your home on Zillow by listing For Sale by Owner (FSBO).

    List your home

    What's special

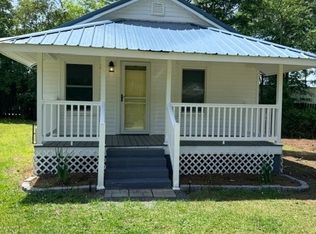
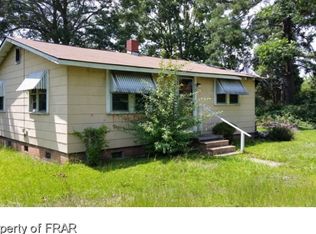
    Great opportunity to own a great all brick home within walking distance to Luther Britt Park. It is located in a quiet cul-de-sac and is a perfect home for a small family. This 2 Bedroom 1 Bath home would also make an incredible investment opportunity for someone looking for a turn key unit. This property is being sold "AS IS" "Fully Furnished". This property was not impacted by any of the recent storms and did not take on any water. Please note the owner will not be making any repairs to the home. Contact me today to your showing!! This home will not last long!

    This property is off market, which means it's not currently listed for sale or rent on Zillow. This may be different from what's available on other websites or public sources.

    Facts & features

    Interior

    Bedrooms & bathrooms
    • Bedrooms: 2
    • Bathrooms: 1
    • Full bathrooms: 1
    Heating
    • Forced air, Heat pump, Gas
    Appliances
    • Included: Dryer, Microwave, Range / Oven, Refrigerator, Washer
    • Laundry: Main Level
    Features
    • Ceiling Fan(s), Kitchen Island, Air Conditioned, Bath-Separate Shower
    • Flooring: Carpet, Hardwood, Linoleum / Vinyl
    • Doors: Storm Door(s)
    • Basement: Crawl Space
    • Attic: Storage
    • Has fireplace: No
    • Furnished: Yes
    Interior area
    • Total interior livable area: 748 sqft

    Property

    Features
    • Patio & porch: Porch - Covered
    • Exterior features: Brick
    • Fencing: Partial, Fencing - Rear
    Lot
    • Size: 5,662 sqft
    • Features: Dead End Street
    • Topography: Level
    Details
    • Parcel number: 322202007
    • Zoning: r20
    • Zoning description: Residential District
    • Special conditions: Standard

    Construction

    Type & style
    • Home type: SingleFamily
    • Architectural style: Traditional
    Condition
    • Good
    • Year built: 1935

    Utilities & green energy

    • Electric: Duke Progress Energy
    • Gas: Piedmont Natural Gas
    • Sewer: Public Works
    • Water: City

    Community & neighborhood

    Security
    • Security features: Security System, Smoke Detector(s)
    Location
    • Region: Lumberton

    Other

    Other facts
    • Flooring: Carpet, Hardwood, Vinyl
    • Topography: Level
    • Appliances: Refrigerator, Dryer, Microwave, Washer, Range
    • InteriorFeatures: Ceiling Fan(s), Kitchen Island, Air Conditioned, Bath-Separate Shower
    • Furnished: Furnished
    • HeatingYN: true
    • CoolingYN: true
    • RoomsTotal: 6
    • Zoning: r20
    • PropertyCondition: Good
    • Heating: Heat Pump, Central A/C
    • ArchitecturalStyle: Traditional
    • LotFeatures: Dead End Street
    • ElectricOnPropertyYN: True
    • SpecialListingConditions: Standard
    • Basement: Crawl Space
    • Fencing: Partial, Fencing - Rear
    • FarmLandAreaUnits: Square Feet
    • SecurityFeatures: Security System, Smoke Detector(s)
    • DoorFeatures: Storm Door(s)
    • Attic: Storage
    • LaundryFeatures: Main Level
    • WaterSource: City
    • PatioAndPorchFeatures: Porch - Covered
    • ZoningDescription: Residential District
    • RoomDiningRoomFeatures: Breakfast Area, Kitchen/Combo, Living/Dining, Eat In Kitchen
    • Electric: Duke Progress Energy
    • YearsCurrentOwner: More than a year
    • Gas: Piedmont Natural Gas
    • Sewer: Public Works
    • ConstructionMaterials: Brick Veneer And Siding
    • CarportYN: 0
    • Inclusions: Property is being sold "AS IS" fully furnished.
    • MlsStatus: Pending

    Price history

    DateEventPrice
    3/6/2020Sold$39,500-21%$53/sqft
    Source: Agent Provided Report a problem
    1/7/2020Pending sale$50,000$67/sqft
    Source: REALTY ONE GROUP LIBERTY LLC #611611 Report a problem
    10/15/2019Price change$50,000-9.1%$67/sqft
    Source: REALTY ONE GROUP LIBERTY LLC #611611 Report a problem
    10/1/2019Price change$55,000-8.3%$74/sqft
    Source: REALTY ONE GROUP LIBERTY LLC #611611 Report a problem
    8/17/2019Price change$60,000-7.7%$80/sqft
    Source: REALTY ONE GROUP LIBERTY LLC #611611 Report a problem
    7/30/2019Listed for sale$65,000$87/sqft
    Source: REALTY ONE GROUP LIBERTY LLC #611611 Report a problem

    Public tax history

    YearProperty taxesTax assessment
    2025$292 +37.7%$28,300
    2024$212 -5.3%$28,300 -2.7%
    2023$224 $29,100
    2022$224 $29,100
    2021$224 $29,100
    2020-- $29,100
    2019$278 $29,100 +34.7%
    2018$278 +23%$21,600
    2017$226 $21,600
    2016$226 $21,600
    2015$226 $21,600

    Find assessor info on the county website

    Neighborhood: 28358

    Nearby schools

    GreatSchools rating
    Schools provided by the listing agent
    • Elementary: West Lumberton Elementary
    • Middle: Lumberton Junior High
    • High: Lumberton Senior High School

    Source: The MLS. This data may not be complete. We recommend contacting the local school district to confirm school assignments for this home.