Skip main navigation
Closed
  • Price Unknown

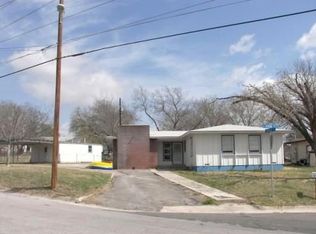
    28 Steele St, Lampasas, TX 76550

    3beds
    1,368sqft
    Single Family Residence
    Built in 1950
    9,104 Square Feet Lot
    $188,900 Zestimate®
    $--/sqft
    $1,271 Estimated rent

    Home value

    $188,900

    Estimated sales range

    Not available

    $1,271/mo

    Zestimate® history
    Loading
    Loading...

    Owner options

    List your home for rent

    $1,271/mo

    Rent Zestimate®

    Find your next renter with Zillow Rental Manager. Plus, with online applications, you can quickly screen prospective tenants – for free.

    Learn more

    $1,271/mo

    Rent Zestimate®

    Refinance and save

    Refinancing to a lower rate could help reduce your monthly payments and save thousands over the life of the loan.

    See today's rates

    Explore your selling options

    Work with a Zillow partner agent

    Leverage their expertise and Zillow's premium Showcase listings to get your home seen by more buyers.

    Get started

    List with your own agent

    Get your home in front of millions of buyers by listing it on Zillow.

    Learn how to do it

    Sell it yourself

    Take full control of how buyers see your home on Zillow by listing For Sale by Owner (FSBO).

    List your home

    What's special

    Gas stoveSpacious storage shedCross-fenced yardDurable lvp flooringSleek quartz countertopsDesirable corner lotRemodeled kitchen
    Conveniently located in town on a desirable corner lot, this 3-bedroom, 1-bath home offers a great blend of modern updates and functional outdoor space. Inside, you’ll love the remodeled kitchen featuring sleek quartz countertops, a gas stove, and durable LVP flooring that flows beautifully through the main living areas—perfect for both everyday living and easy maintenance. Step outside to a cross-fenced yard that provides flexibility for pets, play, or gardening. The added slab with a basketball goal creates a fun and versatile space for recreation or entertaining, while the spacious storage shed offers plenty of room for tools and equipment! A carport adds the convenience of covered parking, if desired. With its in-town location, thoughtful upgrades, and versatile features inside and out, this home is ready to fit a variety of lifestyles!

    Zillow last checked:

    Listing updated:

    Listed by:

    Meaghan Martin (254)768-0047,

    Always Here Properties, Llc

    Bought with:

    Garrison K. Arbuckle, TREC #0741480

    LPT Realty, LLC

    , TREC #null

    Source: Central Texas MLS,MLS#: 612549MLS LogoOriginating MLS: Fort Hood Area Association of REALTORS

    Facts & features

    Interior

    Bedrooms & bathrooms
    • Bedrooms: 3
    • Bathrooms: 1
    • Full bathrooms: 1
    Bedroom
    • Level: Main
    Bedroom
    • Level: Main
    Bedroom
    • Level: Main
    Dining room
    • Level: Main
    Kitchen
    • Level: Main
    Laundry
    • Level: Main
    Living room
    • Level: Main
    Heating
    • Has Heating (Unspecified Type)
    Cooling
    • 1 Unit
    Appliances
    • Included: Dishwasher
    • Laundry: Laundry in Utility Room, Laundry Room
    Features
    • Ceiling Fan(s), Solid Surface Counters
    • Flooring: Luxury Vinyl Plank
    • Attic: None
    • Has fireplace: No
    • Fireplace features: None
    Interior area
    • Total interior livable area: 1,368 sqft

    Property

    Parking
    • Total spaces: 1
    • Parking features: Detached Carport
    • Carport spaces: 1
    Features
    • Levels: One
    • Stories: 1
    • Exterior features: None
    • Pool features: None
    • Fencing: Chain Link,Cross Fenced
    • Has view: Yes
    • View description: None
    • Body of water: None
    Lot
    • Size: 9,104 Square Feet
    Details
    • Parcel number: 330

    Construction

    Type & style
    • Home type: SingleFamily
    • Architectural style: None
    • Property subtype: Single Family Residence
    Materials
    • Wood Siding
    • Foundation: Pillar/Post/Pier
    • Roof: Composition,Shingle
    Condition
    • Resale
    • Year built: 1950

    Utilities & green energy

    • Water: Public
    • Utilities for property: Electricity Available, Trash Collection Public

    Community & HOA

    Community
    • Features: None, Street Lights
    • Subdivision: Cameron Sub
    HOA
    • Has HOA: No
    Location
    • Region: Lampasas

    Financial & listing details

    • Tax assessed value: $178,820
    • Annual tax amount: $891
    • Date on market: 5/4/2026
    • Cumulative days on market: 50 days
    • Listing agreement: Exclusive Right To Sell
    • Listing terms: Cash,Conventional,FHA,VA Loan
    • Electric utility on property: Yes

    Price history

    DateEventPrice
    7/15/2026Sold--
    Source: Central Texas MLS #612549 Report a problem
    7/15/2026Pending sale$198,000$145/sqft
    Source: Central Texas MLS #612549 Report a problem
    6/17/2026Contingent$198,000$145/sqft
    Source: Central Texas MLS #612549 Report a problem
    6/5/2026Listed for sale$198,000$145/sqft
    Source: Central Texas MLS #612549 Report a problem
    5/24/2026Contingent$198,000$145/sqft
    Source: Central Texas MLS #612549 Report a problem
    5/4/2026Listed for sale$198,000+183.3%$145/sqft
    Source: Central Texas MLS #612549 Report a problem
    7/21/2010Sold--
    Source: Public Record Report a problem
    6/19/2010Listed for sale$69,900$51/sqft
    Source: Audrey Bear #144007858 Report a problem

    Public tax history

    YearProperty taxesTax assessment
    2025$891 +8.8%$101,676 +10%
    2024$818 +18.8%$92,433 +10%
    2023$689 -46.3%$84,030
    2022$1,283 $84,030
    2021-- $84,030
    2020-- $84,030 +28.1%
    2018-- $65,620
    2017-- $65,620
    2016-- $65,620
    2015-- $65,620 +4.8%
    2014-- $62,630
    2012-- $62,630 +4.8%
    2011-- $59,760
    2010-- $59,760
    2009-- $59,760
    2008-- $59,760
    2007-- --
    Find assessor info on the county website

    Neighborhood: 76550

    Nearby schools

    GreatSchools rating
    Schools provided by the listing agent
    • District: Lampasas ISD

    Source: Central Texas MLS. This data may not be complete. We recommend contacting the local school district to confirm school assignments for this home.