Skip main navigation
Off market
  • $437,200

    28 Stephen Drive, Dover Plains, NY 12522

    3beds
    1,618sqft
    Single Family Residence, Residential
    Built in 1972
    1 Acres Lot
    $437,200 Zestimate®
    $270/sqft
    $3,526 Estimated rent

    Home value

    $437,200

    $411,000 - $463,000

    $3,526/mo

    Zestimate® history
    Loading
    Loading...

    Owner options

    List your home for rent

    $3,526/mo

    Rent Zestimate®

    Find your next renter with Zillow Rental Manager. Plus, with online applications, you can quickly screen prospective tenants – for free.

    Learn more

    $3,526/mo

    Rent Zestimate®

    Refinance and save

    $3,018/mo

    Est. payment

    Refinancing to a lower rate could help reduce your monthly payments and save thousands over the life of the loan.

    See today's rates

    $3,018/mo

    Est. payment

    Explore your selling options

    Work with a Zillow partner agent

    Leverage their expertise and Zillow's premium Showcase listings to get your home seen by more buyers.

    Get started

    List with your own agent

    Get your home in front of millions of buyers by listing it on Zillow.

    Learn how to do it

    Sell it yourself

    Take full control of how buyers see your home on Zillow by listing For Sale by Owner (FSBO).

    List your home

    What's special

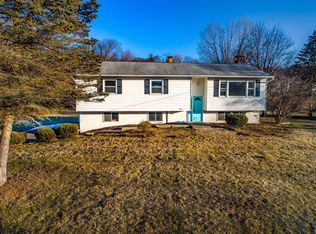
    What a warm & welcomed feeling you will have the moment you enter this 3 bedroom, 1618 SF raised ranch set perfectly on 1 acre at the end of a cul-de-sac. As you take your first steps up, you will notice a wide, gracious hallway & a neutral palate throughout with the combination of new plush carpeting & freshly painted walls. Natural light floods each room, particularly the combined living/dining room with afternoon light from the large picture window & morning rays through the opposing sliding glass doors. New appliances in the EIK, 2 updated bathrooms & 3 bedrooms on the upper level. Downstairs, a 384 SF family room warmed by a wood burning fireplace, all new mechanical room with a Champion well tank, Intrepid cast-iron oil-fired boiler, 275 gallon oil tank & safety door, laundry area & 2 car garage. Outdoors entertain with ease on the oversized walk-off deck overlooking the park-like, level backyard. Conveniently located to schools, shops, restaurants, parks, Metro North & Route 22. Additional Information: HeatingFuel:Oil Above Ground,ParkingFeatures:2 Car Attached,

    This property is not currently displayed as for sale or rent on Zillow. This may be different from what's on other websites or public sources.

    Zillow last checked:

    Listing updated:

    Listed by:

    Claudia Jiskra 914-447-3761,

    McGrath Realty Inc 845-855-5550

    Bought with:

    Kelly Brunetti, 10401284250

    BHHS Hudson Valley Properties

    Source: OneKey® MLS as distributed by MLS GRID,MLS#: H4803452MLS Logo

    Facts & features

    Interior

    Bedrooms & bathrooms
    • Bedrooms: 3
    • Bathrooms: 2
    • Full bathrooms: 1
    • 1/2 bathrooms: 1
    Heating
    • Baseboard, Oil
    Cooling
    • None
    Appliances
    • Included: Dishwasher, Microwave, Refrigerator, Tankless Water Heater
    Features
    • Eat-in Kitchen, Formal Dining, Primary Bathroom
    • Flooring: Carpet
    • Basement: Finished,Full
    • Attic: Full
    • Number of fireplaces: 1
    Interior area
    • Total structure area: 1,618
    • Total interior livable area: 1,618 sqft

    Property

    Parking
    • Total spaces: 2
    • Parking features: Attached, Driveway, Underground
    • Has uncovered spaces: Yes
    Features
    • Levels: Two
    • Stories: 2
    • Patio & porch: Deck
    Lot
    • Size: 1 Acres
    • Features: Cul-De-Sac, Level, Near Public Transit, Near School, Near Shops, Views
    Details
    • Parcel number: 1326007063169793240000

    Construction

    Type & style
    • Home type: SingleFamily
    • Architectural style: Ranch
    • Property subtype: Single Family Residence, Residential
    Materials
    • Aluminum Siding
    Condition
    • Year built: 1972

    Utilities & green energy

    • Sewer: Septic Tank
    • Utilities for property: Trash Collection Private

    Community & HOA

    Community
    • Features: Park
    HOA
    • Has HOA: No
    • Amenities included: Park
    Location
    • Region: Dover Plains

    Financial & listing details

    • Price per square foot: $270/sqft
    • Tax assessed value: $94,200
    • Annual tax amount: $5,072
    • Date on market: 6/2/2023
    • Listing agreement: Exclusive Right To Sell
    • Inclusions: Oven/Range

    Price history

    DateEventPrice
    4/6/2018Sold$244,000+47%$151/sqft
    Source: OneKey® MLS as distributed by MLS GRID #H4803452 Report a problem
    12/21/2017Sold$166,000$103/sqft
    Source: OneKey® MLS as distributed by MLS GRID #M365853 Report a problem

    Public tax history

    Tax history is unavailable.

    Neighborhood: 12522

    Nearby schools

    GreatSchools rating
    Schools provided by the listing agent
    • Elementary: Dover Elementary School
    • Middle: Dover Middle School
    • High: Dover High School

    Source: OneKey® MLS as distributed by MLS GRID. This data may not be complete. We recommend contacting the local school district to confirm school assignments for this home.