Highly desired "Crown Jewel" expanded Ranch in the Imperial Gardens Community. 4/5 bedrooms for extended family. Impressive scale in architectural ceiling designs throughout. Elegant Center hall entry, Cathedral Fire-lit great room with custom Windows looking out to a paradise of privacy and green. Brazilian cherry, red oak flooring with Maple Inlays. Precision patterned laid granite flooring throughout. French doors, detailed crown mouldings, Kitchen unparalleled in size and design. All new Kitchen Aid appliances, 1-1/2 inch custom edged finished granite counters, titanium sink, true fan hood, dining peninsula, custom cabinetry and a eat in area with an oversized bay window and country club view. Main primary "double room suite"/ two walk in closets, sitting boudoir for lounging or personal office/exercise space. En suite features an elegant jet soaker tub area, bidet, private shower, double sinks. Gorgeous Tumble marble, porcelain and ceramic all updated baths. Laundry room on main level, Oversized bedrooms and a fourth bedroom on the opposite side of home for guests/ Mom with private full bath. Massive oversized garage, dare to bring 3 cars here and enter into a finished lower level with private office, bath, sauna, gym and media. Country club back yard features a full entertainment cabana and an oasis of luxury surrounded by specimen trees and shrubs with a Gunite heated luxurious swimming pool, resort style and new walk way to a private wooded back yard for family play. Rare Oversized Ranch home, unmatched in the community and best private location. Commack schools, highways, shopping, restaurants, hospital, parks, train station transportation all at your finger tips. Come home to total Luxury and move right in this pristine four thousand square foot of one level pride of ownership residence. Unmatched elegance without driving to the Hampton's. Everything you wanted in your vision of a new home is here.
Sold for $1,600,000
$1,600,000
28 Stepping Stone Crescent, Dix Hills, NY 11746
4beds
4,000sqft
Single Family Residence, Residential
Built in 1972
1 Acres Lot
$1,642,500 Zestimate®
$400/sqft
$7,387 Estimated rent
Home value
$1,642,500
$1.48M - $1.82M
$7,387/mo
Zestimate® history
Owner options
List your home for rent
$7,387/mo
Rent Zestimate®
Find your next renter with Zillow Rental Manager. Plus, with online applications, you can quickly screen prospective tenants – for free.
$7,387/mo
Rent Zestimate®
Refinance and save
$11,223/mo
Est. payment
Refinancing to a lower rate could help reduce your monthly payments and save thousands over the life of the loan.
$11,223/mo
Est. payment
Explore your selling options
Work with a Zillow partner agent
Leverage their expertise and Zillow's premium Showcase listings to get your home seen by more buyers.
Get startedList with your own agent
Get your home in front of millions of buyers by listing it on Zillow.
Learn how to do itSell it yourself
Take full control of how buyers see your home on Zillow by listing For Sale by Owner (FSBO).
List your homeWhat's special
Zillow last checked:
Listing updated:
Listed by:
William Tarantola 516-236-6178,
Howard Hanna Coach 631-360-1900,
Nicole A. Aslanis 917-239-0559,
Howard Hanna Coach
Bought with:
William Tarantola, 40TA0893634
Howard Hanna Coach
Nicole A. Aslanis, 10401297663
Howard Hanna Coach
Source: OneKey® MLS as distributed by MLS GRID,MLS#: 853666
Facts & features
Interior
Bedrooms & bathrooms
- Bedrooms: 4
- Bathrooms: 4
- Full bathrooms: 4
Other
- Description: Entry, Eat in Kitchen, Living room, Dining room, Office, Primary Suite, Primary Bathroom, Additional Bedrooms and bathrooms
- Level: First
Other
- Description: Walk Out
- Level: Basement
Heating
- Baseboard, Hot Water
Cooling
- Central Air
Appliances
- Included: Electric Water Heater, Convection Oven, Cooktop, Dishwasher, Dryer, Microwave, Oven, Washer
- Laundry: Washer/Dryer Hookup
Features
- First Floor Bedroom, First Floor Full Bath, Breakfast Bar, Cathedral Ceiling(s), Chefs Kitchen, Crown Molding, Eat-in Kitchen, Entrance Foyer, Formal Dining, Granite Counters, His and Hers Closets, In-Law Floorplan, Low Flow Plumbing Fixtures, Marble Counters, Primary Bathroom, Open Floorplan, Open Kitchen, Pantry, Sauna, Soaking Tub, Sound System, Speakers, Storage, Tray Ceiling(s), Whole House Entertainment System, Wired for Sound
- Windows: Blinds
- Basement: Walk-Out Access
- Attic: Pull Stairs,Full
- Number of fireplaces: 1
- Fireplace features: Family Room, Masonry, Wood Burning
Interior area
- Total structure area: 4,000
- Total interior livable area: 4,000 sqft
Property
Parking
- Total spaces: 3
- Parking features: Garage Door Opener, Attached, Private
- Garage spaces: 3
Accessibility
- Accessibility features: Therapeutic Whirlpool, Visitor Bathroom
Features
- Patio & porch: Deck, Patio
- Exterior features: Mailbox, Awning(s)
- Has private pool: Yes
- Pool features: In Ground
- Fencing: Fenced,Partial
- Has view: Yes
- View description: Panoramic
Lot
- Size: 1 Acres
- Dimensions: 1
- Features: Back Yard, Front Yard, Garden, Landscaped, Near Public Transit, Near School, Near Shops, Private, Secluded, Sprinklers In Front, Sprinklers In Rear, Stone/Brick Wall, Views
- Residential vegetation: Partially Wooded
Details
- Additional structures: Cabana, Outdoor Kitchen, Pool House
- Parcel number: 0400250000300021000
- Special conditions: None
Construction
Type & style
- Home type: SingleFamily
- Architectural style: Exp Ranch
- Property subtype: Single Family Residence, Residential
Materials
- Cedar, Shake Siding
Condition
- Year built: 1972
Utilities & green energy
- Sewer: Cesspool
- Water: Public
- Utilities for property: Natural Gas Available
Community & HOA
Community
- Features: Fitness Center
- Security: Security System
- Subdivision: Imperial Gardens
HOA
- Has HOA: No
- Amenities included: Park, Parking, Pool, Sauna, Spa/Hot Tub, Trash
Location
- Region: Dix Hills
Financial & listing details
- Price per square foot: $400/sqft
- Tax assessed value: $5,700
- Annual tax amount: $24,479
- Date on market: 5/27/2025
- Cumulative days on market: 141 days
- Listing agreement: Exclusive Right To Sell
- Exclusions: Chandelier(s)
Price history
| Date | Event | Price |
|---|---|---|
| 2/27/2026 | Sold | $1,600,000$400/sqft |
Source: Public Record Report a problem | ||
| 12/15/2025 | Sold | $1,600,000-3%$400/sqft |
Source:  OneKey® MLS as distributed by MLS GRID #853666 Report a problem OneKey® MLS as distributed by MLS GRID #853666 Report a problem | ||
| 10/15/2025 | Pending sale | $1,650,000$413/sqft |
Source: OneKey® MLS as distributed by MLS GRID #853666 Report a problem | ||
| 5/27/2025 | Price change | $1,650,000-17.4%$413/sqft |
Source: OneKey® MLS as distributed by MLS GRID #853666 Report a problem | ||
| 4/10/2024 | Listed for sale | $1,998,000$500/sqft |
Source: OneKey® MLS as distributed by MLS GRID #3543521 Report a problem | ||
| 4/6/2024 | Listing removed | -- |
Source: OneKey® MLS as distributed by MLS GRID #3502895 Report a problem | ||
| 9/8/2023 | Listed for sale | $1,998,000+349%$500/sqft |
Source: OneKey® MLS as distributed by MLS GRID #3502895 Report a problem | ||
| 7/11/1997 | Sold | $445,000$111/sqft |
Source: Public Record Report a problem | ||
Public tax history
| Year | Property taxes | Tax assessment |
|---|---|---|
| 2025 | -- | $5,700 |
| 2024 | -- | $5,700 |
| 2023 | -- | $5,700 |
| 2022 | -- | $5,700 |
| 2021 | -- | $5,700 |
| 2020 | -- | $5,700 |
| 2019 | -- | $5,700 -5% |
| 2018 | -- | $6,000 |
| 2017 | $22,809 | $6,000 |
| 2016 | -- | $6,000 |
| 2015 | -- | $6,000 |
| 2014 | -- | $6,000 |
| 2013 | -- | $6,000 |
| 2012 | -- | $6,000 |
| 2011 | -- | $6,000 -7.7% |
| 2010 | -- | $6,500 |
| 2009 | -- | $6,500 |
| 2008 | -- | $6,500 -17.2% |
| 2007 | $21,474 +12.9% | $7,850 |
| 2005 | $19,028 +9.9% | $7,850 |
| 2004 | $17,309 +5.9% | $7,850 |
| 2003 | $16,346 +8.7% | $7,850 |
| 2002 | $15,034 +7.1% | $7,850 |
| 2001 | $14,037 +3.4% | $7,850 |
| 2000 | $13,572 | $7,850 |
Find assessor info on the county website
Neighborhood: 11746
Nearby homes
- $1,729,9005 bd5 ba4.4k sqft26 Stepping Stone Cres, Dix Hills, NY 11746Off Market
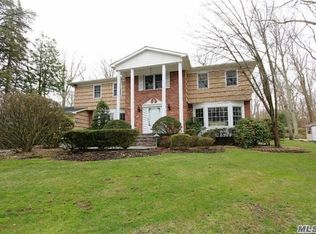
- $1,475,0004 bd3 ba-- sqft20 Hearthstone Dr, Dix Hills, NY 11746Sold

- $1,789,5008 bd6 ba5k sqft18 Hearthstone Dr, Dix Hills, NY 11746Off Market
- $1,640,8005 bd4 ba4.2k sqft24 Stepping Stone Cres, Dix Hills, NY 11746Off Market
- $1,343,900-- bd-- ba-- sqft23 Hearthstone Dr, Dix Hills, NY 11746Off Market
- $1,368,300-- bd-- ba-- sqft17 Stepping Stone Cres, Dix Hills, NY 11746Off Market
- $2,040,000-- bd-- ba-- sqft22 Hearthstone Dr, Dix Hills, NY 11746Off Market
- $1,708,8006 bd3 ba4.5k sqft25 Hearthstone Dr, Dix Hills, NY 11746Off Market
Nearby schools
GreatSchools rating
- NARolling Hills SchoolGrades: K-2Distance: 0.5 mi
- 6/10Commack Middle SchoolGrades: 6-8Distance: 0.4 mi
- 9/10Commack High SchoolGrades: 9-12Distance: 2.9 mi
Schools provided by the listing agent
- Elementary: Rolling Hills School
- Middle: Commack Middle School
- High: Commack High School
Source: OneKey® MLS as distributed by MLS GRID. This data may not be complete. We recommend contacting the local school district to confirm school assignments for this home.
Get a cash offer in 3 minutes
Find out how much your home could sell for in as little as 3 minutes with a no-obligation cash offer.
Estimated market value
$1,642,500
Get a cash offer in 3 minutes
Find out how much your home could sell for in as little as 3 minutes with a no-obligation cash offer.
Estimated market value
$1,642,500
- New York
- Suffolk County
- Dix Hills
- 11746
- 28 Stepping Stone Crescent
Nearby cities
Nearby neighborhoods
Nearby zip codes
Other Dix Hills Topics
