Skip main navigation
Sold for $5,100,000
  • $5,100,000

    28 Sterling Lane, Sands Point, NY 11050

    6beds
    5,679sqft
    Single Family Residence, Residential
    Built in 1995
    2.05 Acres Lot
    $5,305,500 Zestimate®
    $898/sqft
    $18,374 Estimated rent

    Home value

    $5,305,500

    $4.77M - $5.89M

    $18,374/mo

    Zestimate® history
    Loading
    Loading...

    Owner options

    List your home for rent

    $18,374/mo

    Rent Zestimate®

    Find your next renter with Zillow Rental Manager. Plus, with online applications, you can quickly screen prospective tenants – for free.

    Learn more

    $18,374/mo

    Rent Zestimate®

    Refinance and save

    $34,033/mo

    Est. payment

    Refinancing to a lower rate could help reduce your monthly payments and save thousands over the life of the loan.

    See today's rates

    $34,033/mo

    Est. payment

    Explore your selling options

    Work with a Zillow partner agent

    Leverage their expertise and Zillow's premium Showcase listings to get your home seen by more buyers.

    Get started

    List with your own agent

    Get your home in front of millions of buyers by listing it on Zillow.

    Learn how to do it

    Sell it yourself

    Take full control of how buyers see your home on Zillow by listing For Sale by Owner (FSBO).

    List your home

    What's special

    Abundant natural lightTop-of-the-line appliancesExpansive patioSoaring ceilingsBeautiful gunite swimming poolSleek gas fireplaceFully equipped outdoor kitchen
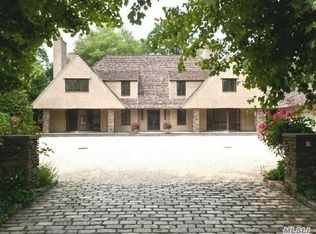
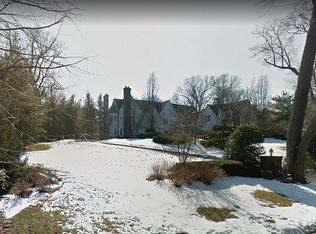
    An Estate of Distinction in the Heart of Sands Point. Set gracefully on over two acres of meticulously manicured grounds, this bespoke Kean-built colonial is a masterclass in architectural elegance and refined living. Located in the coveted Harriman Estates section of Sands Point, this extraordinary residence is approached by a sweeping, tree-lined drive that offers a grand first impression and a lasting sense of arrival. Designed by renowned architect Andrew Giambertone, the home seamlessly blends classic sophistication with modern luxury. Inside, six generously proportioned bedrooms and four and a half designer bathrooms are complemented by soaring ceilings, abundant natural light, and tranquil views of the estate’s lush gardens. Each space has been thoughtfully curated to evoke a sense of serenity and grandeur. At the heart of the home, a reimagined chef’s kitchen showcases top-of-the-line appliances, custom cabinetry, and a sun-drenched breakfast area. The adjacent great room, with its dramatic cathedral ceiling and sleek gas fireplace, serves as an elegant setting for intimate gatherings or larger scale soirees. The outdoor amenities rival those of a private resort. An expansive patio surrounds a beautiful gunite swimming pool, while the fully equipped outdoor kitchen—with two built-in grilling stations—invites seamless indoor-outdoor living and al fresco dining. Crafted with exceptional materials and fine artisanal detail, this residence offers a unique opportunity to acquire a truly exceptional home. Additional features include a full-house generator, three-car garage and courtyard driveway. Residents of Harriman Estates enjoy deeded access to private beach and paid access to The Village Club of Sands Point. Additional golf courses, yacht clubs, and country clubs are just moments away. An exceptional offering in one of Long Island’s most prestigious enclaves.

    Zillow last checked:

    Listing updated:

    Listed by:

    Elyse Gropper CBR 631-404-7108,

    Daniel Gale Sothebys Intl Rlty 516-626-7600

    Bought with:

    Maggie Keats CBR, 30KE1053527

    Douglas Elliman Real Estate

    Source: OneKey® MLS as distributed by MLS GRID,MLS#: 913522MLS Logo

    Facts & features

    Interior

    Bedrooms & bathrooms
    • Bedrooms: 6
    • Bathrooms: 5
    • Full bathrooms: 4
    • 1/2 bathrooms: 1
    Other
    • Description: Entry Foyer | Formal Dining Room/Wood Burning Fireplace | Eat-in Kitchen With Breakfast Area | Great Room With Gas Fireplace/Cathedral Ceiling | Wood-Paneled Office/Library With Wood Burning Fireplace | Living Room With High Ceilings | Powder Room | First Floor Bedroom | Full Bathroom | Laundry Room | Mud Room
    • Level: First
    Other
    • Description: Primary Bedroom Suite With Spacious Bathroom, Walk-In Closets and Sitting Area | 4 Additional Bedrooms | 2 Full Bathrooms
    • Level: Second
    Other
    • Description: Full Basement | Utilities | Storage
    • Level: Basement
    Heating
    • Forced Air
    Cooling
    • Central Air
    Appliances
    • Included: Cooktop, Dishwasher, Freezer, Microwave, Refrigerator, Stainless Steel Appliance(s)
    • Laundry: Washer/Dryer Hookup, Laundry Room
    Features
    • First Floor Bedroom, Cathedral Ceiling(s), Central Vacuum, Chefs Kitchen, Double Vanity, Eat-in Kitchen, Entrance Foyer, Formal Dining, Pantry, Primary Bathroom, Speakers
    • Flooring: Carpet, Hardwood
    • Basement: Full
    • Attic: Partial
    • Number of fireplaces: 4
    • Fireplace features: Bedroom, Family Room, Gas, Wood Burning
    Interior area
    • Total structure area: 5,679
    • Total interior livable area: 5,679 sqft

    Property

    Parking
    • Total spaces: 3
    • Parking features: Attached, Driveway
    • Garage spaces: 3
    • Has uncovered spaces: Yes
    Features
    • Patio & porch: Patio
    • Exterior features: Gas Grill
    • Has private pool: Yes
    • Pool features: In Ground
    Lot
    • Size: 2.05 Acres
    Details
    • Parcel number: 225104B0003800
    • Special conditions: None

    Construction

    Type & style
    • Home type: SingleFamily
    • Architectural style: Colonial
    • Property subtype: Single Family Residence, Residential
    Materials
    • Wood Siding
    Condition
    • Year built: 1995

    Utilities & green energy

    • Sewer: Septic Tank
    • Water: Public
    • Utilities for property: Electricity Connected, Natural Gas Available, Natural Gas Connected, Trash Collection Public

    Community & HOA

    Community
    • Security: Building Security, Smoke Detector(s)
    HOA
    • Has HOA: No
    Location
    • Region: Port Washington

    Financial & listing details

    • Price per square foot: $898/sqft
    • Tax assessed value: $2,419,000
    • Annual tax amount: $55,710
    • Date on market: 10/3/2025
    • Cumulative days on market: 14 days
    • Listing agreement: Exclusive Right To Sell
    • Electric utility on property: Yes

    Price history

    DateEventPrice
    2/12/2026Sold$5,100,000-1.9%$898/sqft
    Source: OneKey® MLS as distributed by MLS GRID #913522 Report a problem
    10/17/2025Pending sale$5,200,000$916/sqft
    Source: OneKey® MLS as distributed by MLS GRID #913522 Report a problem
    10/3/2025Listed for sale$5,200,000$916/sqft
    Source: OneKey® MLS as distributed by MLS GRID #913522 Report a problem

    Public tax history

    YearProperty taxesTax assessment
    2024-- $2,419 -9.1%
    2023-- $2,660 -6.2%
    2022-- $2,837
    2021$41,695 +10.6%--
    2020$37,709 +4.1%$3,570 -6.7%
    2019$36,225 $3,825 -3.6%
    2018$36,225 +4.8%$3,969
    2017$34,566 +3.6%$3,969
    2016$33,354 +555.2%$3,969
    2015$5,091 -21.2%$3,969 -25%
    2013$6,460 -2.2%$5,292 -9.1%
    2012$6,605 -82%$5,821 -12%
    2011$36,660 +2.1%$6,615 -7.7%
    2010$35,892 $7,166 -12.9%
    2009-- $8,223 +6%
    2008-- $7,758 -4.5%
    2006-- $8,122 -38.6%
    2005-- $13,220 -37%
    2004-- $20,983
    2003-- $20,983 -39%
    2002-- $34,385
    2001-- $34,385 -1.4%
    2000-- $34,870
    Find assessor info on the county website

    Neighborhood: 11050

    Nearby schools

    GreatSchools rating
    Schools provided by the listing agent
    • Elementary: Manorhaven Elementary School
    • Middle: Carrie Palmer Weber Middle School
    • High: Paul D Schreiber Senio High School

    Source: OneKey® MLS as distributed by MLS GRID. This data may not be complete. We recommend contacting the local school district to confirm school assignments for this home.

    Get a cash offer in 3 minutes
    Find out how much your home could sell for in as little as 3 minutes with a no-obligation cash offer.
    Estimated market value
    $5,305,500
    Get a cash offer in 3 minutes
    Find out how much your home could sell for in as little as 3 minutes with a no-obligation cash offer.
    Estimated market value
    $5,305,500