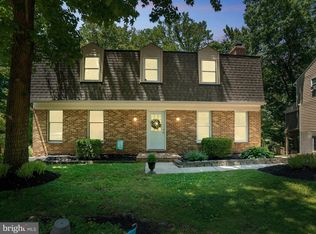
OPEN HOUSE CANCELED! MOVE RIGHT INTO THIS FABULOUS UPDATED 4 BEDROOM COLONIAL HOME ON QUIET CUL-DE- SAC IN SPRINGDALE COMMUNITY. ENTER THE FOYER TO YOUR SUN DRENCHED LIVING ROOM & DINING ROOM WITH HARDWOOD FLOORS & CROWN MOLDINGS. ENJOY COOKING IN YOUR BEAUTIFUL EAT-IN GRANITE KITCHEN WITH GAS COOKING & STAINLESS APPLIANCES; OFF THE KITCHEN IS A LARGE FAMILY ROOM WITH HARDWOOD FLOORS & WOOD BURNING FIREPLACE. THE FIRST FLOOR LAUNDRY & HALF BATH COMPLETES THE MAIN LEVEL. UPPER LEVEL HAS 4 BEDROOMS & 2 BATHS. THE SPACIOUS PRIMARY BEDROOM HAS A HUGE WALK-IN CLOSET & PHENOMENAL UPDATED MARBLE BATH WITH DUAL SINKS, HEATED FLOORS & FRAMELESS GLASS ENCLOSED TILED SHOWER WITH SEAT. WALKOUT LOWER LEVEL INCLUDES THE RECREATION ROOM, HALF BATH & LARGE STORAGE ROOM. ENJOY RELAXING ON YOUR LARGE PRIVATE DECK OVERLOOKING REAR YARD & TREES. SHED INCLUDED. THE ROOF, SIDING & WINDOWS WERE ALL REPLACED IN 2015. ONE YEAR CINCH WARRANTY INCLUDED. YOU DON'T WANT TO MISS SEEING THIS ONE!
Sold for $475,000
$475,000
28 Stillway Ct, Cockeysville, MD 21030
4beds
2,990sqft
Single Family Residence
Built in 1975
8,928 Square Feet Lot
$578,200 Zestimate®
$159/sqft
$3,680 Estimated rent
Home value
$578,200
$549,000 - $613,000
$3,680/mo
Zestimate® history
Owner options
List your home for rent
$3,680/mo
Rent Zestimate®
Find your next renter with Zillow Rental Manager. Plus, with online applications, you can quickly screen prospective tenants – for free.
$3,680/mo
Rent Zestimate®
Refinance and save
$2,481/mo
Est. payment
Refinancing to a lower rate could help reduce your monthly payments and save thousands over the life of the loan.
$2,481/mo
Est. payment
Explore your selling options
Work with a Zillow partner agent
Leverage their expertise and Zillow's premium Showcase listings to get your home seen by more buyers.
Get startedList with your own agent
Get your home in front of millions of buyers by listing it on Zillow.
Learn how to do itSell it yourself
Take full control of how buyers see your home on Zillow by listing For Sale by Owner (FSBO).
List your homeWhat's special
Quiet cul-de-sacDual sinksHalf bathHuge walk-in closetPhenomenal updated marble bathHeated floorsLarge storage room
Zillow last checked:
Listing updated:
Listed by:
Carole Glick 410-409-8110,
Long & Foster Real Estate, Inc.,
Co-Listing Agent: Stacy Glick Alperstein 410-456-8667,
Long & Foster Real Estate, Inc.
Bought with:
Greg Born, 674404
Coldwell Banker Realty
Source: Bright MLS,MLS#: MDBC2081424
Facts & features
Interior
Bedrooms & bathrooms
- Bedrooms: 4
- Bathrooms: 4
- Full bathrooms: 2
- 1/2 bathrooms: 2
- Main level bathrooms: 1
Rooms
- Room types: Living Room, Dining Room, Primary Bedroom, Bedroom 2, Bedroom 3, Bedroom 4, Kitchen, Family Room, Foyer, Laundry, Recreation Room, Bathroom 2, Primary Bathroom
Basement
- Area: 1120
Heating
- Forced Air, Natural Gas
Cooling
- Central Air, Electric
Appliances
- Included: Dishwasher, Dryer, Microwave, Oven/Range - Gas, Washer, Refrigerator, Disposal, Freezer, Stainless Steel Appliance(s), Gas Water Heater
- Laundry: Main Level, Washer In Unit, Dryer In Unit, Laundry Room
Features
- Combination Kitchen/Dining, Primary Bath(s), Upgraded Countertops, Ceiling Fan(s), Chair Railings, Crown Molding, Eat-in Kitchen, Kitchen Island, Recessed Lighting, Bathroom - Stall Shower, Bathroom - Tub Shower, Walk-In Closet(s)
- Flooring: Carpet, Hardwood, Ceramic Tile, Wood
- Doors: French Doors, Storm Door(s)
- Windows: Screens
- Basement: Improved,Walk-Out Access,Rear Entrance
- Number of fireplaces: 1
- Fireplace features: Mantel(s)
Interior area
- Total structure area: 3,400
- Total interior livable area: 2,990 sqft
- Finished area above ground: 2,280
- Finished area below ground: 710
Property
Parking
- Parking features: Off Street
Accessibility
- Accessibility features: None
Features
- Levels: Three
- Stories: 3
- Patio & porch: Deck
- Exterior features: Sidewalks
- Pool features: None
Lot
- Size: 8,928 Square Feet
- Dimensions: 1.00 x
- Features: Backs to Trees
Details
- Additional structures: Above Grade, Below Grade
- Parcel number: 04080812041151
- Zoning: RES
- Special conditions: Standard
Construction
Type & style
- Home type: SingleFamily
- Architectural style: Colonial
- Property subtype: Single Family Residence
Materials
- Vinyl Siding
- Foundation: Other
- Roof: Asphalt
Condition
- Excellent
- New construction: No
- Year built: 1975
Utilities & green energy
- Sewer: Public Sewer
- Water: Public
- Utilities for property: Cable Connected
Community & HOA
Community
- Subdivision: Springdale
HOA
- Has HOA: Yes
- Amenities included: Pool Mem Avail, Tennis Court(s)
- HOA fee: $65 annually
Location
- Region: Cockeysville
Financial & listing details
- Price per square foot: $159/sqft
- Tax assessed value: $421,867
- Annual tax amount: $5,583
- Date on market: 11/9/2023
- Listing agreement: Exclusive Right To Sell
- Ownership: Fee Simple
Price history
| Date | Event | Price |
|---|---|---|
| 12/29/2023 | Sold | $475,000-0.8%$159/sqft |
Source:  Bright MLS #MDBC2081424 Report a problem Bright MLS #MDBC2081424 Report a problem | ||
| 12/1/2023 | Contingent | $479,000$160/sqft |
Source: Bright MLS #MDBC2081424 Report a problem | ||
| 11/26/2023 | Price change | $479,000-2.2%$160/sqft |
Source: Bright MLS #MDBC2081424 Report a problem | ||
| 11/9/2023 | Listed for sale | $489,900+27.2%$164/sqft |
Source: Bright MLS #MDBC2081424 Report a problem | ||
| 9/16/2016 | Sold | $385,000+1.3%$129/sqft |
Source: Public Record Report a problem | ||
| 7/26/2016 | Pending sale | $379,900$127/sqft |
Source: Long & Foster Real Estate, Inc. #BC9684953 Report a problem | ||
| 7/22/2016 | Price change | $379,900-2.6%$127/sqft |
Source: Long & Foster Real Estate, Inc. #BC9684953 Report a problem | ||
| 7/1/2016 | Price change | $389,900-2.5%$130/sqft |
Source: Long & Foster Real Estate, Inc. #BC9684953 Report a problem | ||
| 6/13/2016 | Listed for sale | $399,900+17.6%$134/sqft |
Source: Long & Foster Real Estate, Inc. #BC9684953 Report a problem | ||
| 7/12/2010 | Sold | $340,000-5.5%$114/sqft |
Source: Public Record Report a problem | ||
| 5/5/2010 | Price change | $359,900-2.7%$120/sqft |
Source: Long & Foster Real Estate, Inc. #BC7260563 Report a problem | ||
| 4/20/2010 | Price change | $369,900-2.6%$124/sqft |
Source: Long & Foster Real Estate, Inc. #BC7260563 Report a problem | ||
| 3/13/2010 | Price change | $379,900-5%$127/sqft |
Source: Long & Foster Real Estate, Inc. #BC7260563 Report a problem | ||
| 2/20/2010 | Listed for sale | $399,900+11.1%$134/sqft |
Source: Long & Foster Real Estate #BC7260563 Report a problem | ||
| 5/13/2009 | Sold | $360,000-4%$120/sqft |
Source: Public Record Report a problem | ||
| 2/3/2009 | Price change | $375,000-3.8%$125/sqft |
Source: Long and Foster Real Estate #BC6861553 Report a problem | ||
| 10/21/2008 | Listed for sale | $390,000$130/sqft |
Source: Long and Foster Real Estate #BC6861553 Report a problem | ||
Public tax history
| Year | Property taxes | Tax assessment |
|---|---|---|
| 2025 | $6,404 +18.2% | $472,200 +5.6% |
| 2024 | $5,418 +6% | $447,033 +6% |
| 2023 | $5,113 +6.3% | $421,867 +6.3% |
| 2022 | $4,808 +2.7% | $396,700 +2.7% |
| 2021 | $4,683 +2.7% | $386,400 +2.7% |
| 2020 | $4,558 +2.8% | $376,100 +2.8% |
| 2019 | $4,434 +2.8% | $365,800 +2.8% |
| 2018 | $4,311 +2.9% | $355,733 +2.9% |
| 2017 | $4,189 -1.2% | $345,667 +3% |
| 2016 | $4,240 | $335,600 +1.3% |
| 2015 | $4,240 | $331,167 +1.4% |
| 2014 | $4,240 | $326,733 +1.4% |
| 2013 | -- | $322,300 |
| 2012 | -- | $322,300 |
| 2011 | -- | $322,300 -16.4% |
| 2010 | -- | $385,380 +8.3% |
| 2009 | -- | $355,982 +9% |
| 2008 | -- | $326,586 +9.9% |
| 2007 | -- | $297,190 +10.5% |
| 2006 | -- | $268,960 +11.7% |
| 2005 | -- | $240,730 +13.3% |
| 2004 | -- | $212,500 +2.7% |
| 2003 | -- | $206,890 +2.8% |
| 2002 | -- | $201,280 +2.9% |
| 2001 | -- | $195,670 |
Find assessor info on the county website
Neighborhood: 21030
Nearby homes
- $607,5004 bd4 ba3.2k sqft26 Stillway Ct, Cockeysville, MD 21030Off Market
- $554,600-- bd2 ba2.4k sqft30 Stillway Ct, Cockeysville, MD 21030Off Market
- $542,800-- bd2 ba2.2k sqft24 Stillway Ct, Cockeysville, MD 21030Off Market
- $653,7004 bd4 ba2.5k sqft32 Stillway Ct, Cockeysville, MD 21030Off Market
- $579,4004 bd3 ba2.9k sqft17 Stillway Ct, Cockeysville, MD 21030Off Market
- $538,500-- bd2 ba2.4k sqft15 Stillway Ct, Cockeysville, MD 21030Off Market
- $509,500-- bd3 ba2.1k sqft22 Stillway Ct, Cockeysville, MD 21030Off Market
- $527,500-- bd2 ba2.3k sqft34 Stillway Ct, Cockeysville, MD 21030Off Market
Nearby schools
GreatSchools rating
- 5/10Warren Elementary SchoolGrades: PK-5Distance: 0.5 mi
- 6/10Cockeysville Middle SchoolGrades: 6-8Distance: 0.9 mi
- 8/10Dulaney High SchoolGrades: 9-12Distance: 1.2 mi
Schools provided by the listing agent
- District: Baltimore County Public Schools
Source: Bright MLS. This data may not be complete. We recommend contacting the local school district to confirm school assignments for this home.
Get a cash offer in 3 minutes
Find out how much your home could sell for in as little as 3 minutes with a no-obligation cash offer.
Estimated market value
$578,200
Get a cash offer in 3 minutes
Find out how much your home could sell for in as little as 3 minutes with a no-obligation cash offer.
Estimated market value
$578,200
- Maryland
- Baltimore County
- Cockeysville
- 21030
- 28 Stillway Ct
Nearby cities
Nearby zip codes
Other Cockeysville Topics
