Skip main navigation
Off market
  • $642,700

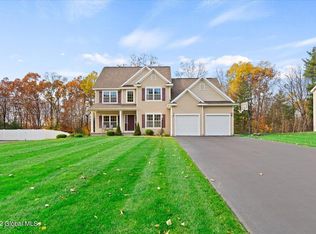
    28 Stone Crest Dr, Mechanicville, NY 12118

    4beds
    3baths
    2,527sqft
    SingleFamily
    Built in 2013
    1.01 Acres Lot
    $642,700 Zestimate®
    $254/sqft
    $3,892 Estimated rent

    Home value

    $642,700

    $611,000 - $675,000

    $3,892/mo

    Zestimate® history
    Loading
    Loading...

    Owner options

    List your home for rent

    $3,892/mo

    Rent Zestimate®

    Find your next renter with Zillow Rental Manager. Plus, with online applications, you can quickly screen prospective tenants – for free.

    Learn more

    $3,892/mo

    Rent Zestimate®

    Refinance and save

    $4,146/mo

    Est. payment

    Refinancing to a lower rate could help reduce your monthly payments and save thousands over the life of the loan.

    See today's rates

    $4,146/mo

    Est. payment

    Explore your selling options

    Work with a Zillow partner agent

    Leverage their expertise and Zillow's premium Showcase listings to get your home seen by more buyers.

    Get started

    List with your own agent

    Get your home in front of millions of buyers by listing it on Zillow.

    Learn how to do it

    Sell it yourself

    Take full control of how buyers see your home on Zillow by listing For Sale by Owner (FSBO).

    List your home

    What's special

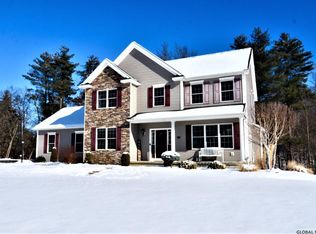
    PRICED TO SELL! Come see this good as new, 7-year young home in the desirable Stonecrest neighborhood. The open floor plan with fabulous, updated kitchen makes entertaining easy. An abundance of windows in the family room provide tons of natural light. Hardwood floors throughout make cleaning a breeze. Need more space? The ready to finish, walk-out basement (with two egress windows) gives you room to expand the living space in this home. The laundry is conveniently located on the second floor. Outside, you have a large deck overlooking the private, 1-acre yard, as well as a brand-new stone patio. Have lots of toys? The oversized 2-car garage offers all the storage you need. Close to schools, shops, and dining - the ideal location will have you falling in love at first sight 2020-12-08

    This property is not currently displayed as for sale or rent on Zillow. This may be different from what's on other websites or public sources.

    Facts & features

    Interior

    Bedrooms & bathrooms
    • Bedrooms: 4
    • Bathrooms: 3
    Heating
    • Forced air, Gas
    Cooling
    • Central
    Appliances
    • Included: Dishwasher, Dryer, Garbage disposal, Microwave, Range / Oven, Refrigerator
    • Laundry: 2nd Floor
    Features
    • High Speed Internet, Gran/Solid Surf Counters
    • Flooring: Tile, Carpet, Hardwood
    • Doors: French Doors
    • Basement: Full
    • Attic: Hatch
    • Has fireplace: Yes
    Interior area
    • Total interior livable area: 2,527 sqft

    Property

    Parking
    • Total spaces: 2
    • Parking features: Garage - Attached
    Features
    • Patio & porch: Deck, Patio
    • Exterior features: Vinyl, Brick
    Lot
    • Size: 1.01 Acres
    • Features: Level, Private, Landscaped, Treed/Wooded
    • Topography: Level
    • Residential vegetation: Wooded
    Details
    • Parcel number: 4138002728318

    Construction

    Type & style
    • Home type: SingleFamily
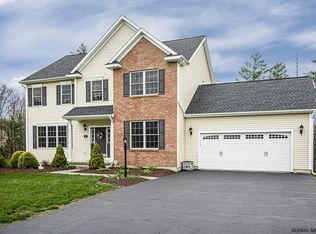
    • Architectural style: Colonial
    Materials
    • Metal
    • Roof: Asphalt
    Condition
    • Year built: 2013
    Details
    • Builder model: Lexington

    Utilities & green energy

    • Sewer: Public Sewer
    • Water: Public

    Community & HOA

    Location
    • Region: Mechanicville

    Financial & listing details

    • Price per square foot: $254/sqft
    • Tax assessed value: $607,785

    Price history

    DateEventPrice
    12/31/2020Sold$445,000-0.9%$176/sqft
    Source: Global MLS #202032292 Report a problem
    11/9/2020Pending sale$449,000$178/sqft
    Source: HUNT Real Estate #202032292 Report a problem
    11/4/2020Listed for sale$449,000+9%$178/sqft
    Source: Hunt ERA #202032292 Report a problem
    12/6/2018Sold$412,000-0.2%$163/sqft
    Source: Global MLS #201829415 Report a problem
    11/3/2018Pending sale$412,900$163/sqft
    Source: Howard Hanna - Clifton Park #201829415 Report a problem
    9/19/2018Price change$412,900-0.5%$163/sqft
    Source: Howard Hanna - Clifton Park #201829415 Report a problem
    8/29/2018Price change$415,000-2.4%$164/sqft
    Source: Howard Hanna - Clifton Park #201816984 Report a problem
    8/8/2018Pending sale$425,000$168/sqft
    Source: Howard Hanna - Clifton Park #201816984 Report a problem
    6/17/2018Price change$425,000-0.9%$168/sqft
    Source: Howard Hanna - Clifton Park #201816984 Report a problem
    6/11/2018Price change$429,000-1.4%$170/sqft
    Source: Howard Hanna - Clifton Park #201816984 Report a problem
    5/8/2018Price change$435,000-2.2%$172/sqft
    Source: Howard Hanna - Clifton Park #201816984 Report a problem
    4/21/2018Listed for sale$445,000+9.5%$176/sqft
    Source: RealtyUSA.com #201816984 Report a problem
    11/14/2013Sold$406,440$161/sqft
    Source: Public Record Report a problem

    Public tax history

    YearProperty taxesTax assessment
    2025-- $226,400
    2024-- $226,400
    2023-- $226,400
    2022-- $226,400
    2021-- $226,400
    2020-- $226,400
    2019-- $226,400
    2018-- $226,400
    2017$7,986 +302.6%$226,400
    2016$1,984 +5.6%$226,400
    2015$1,878 $226,400
    2014-- $226,400 +1097.9%
    2013-- $18,900
    2012-- $18,900
    2011-- $18,900
    2010-- $18,900
    2009-- $18,900
    Find assessor info on the county website

    Neighborhood: 12118

    Nearby schools

    GreatSchools rating
    Schools provided by the listing agent
    • Elementary: Arongen
    • District: Shenendehowa

    Source: The MLS. This data may not be complete. We recommend contacting the local school district to confirm school assignments for this home.

    Sell for more on Zillow
    Get a Zillow Showcase℠ listing at no additional cost and you could sell for .
    $642,700
    2% more
    +$12,854
    With Zillow Showcase(estimated)
    $655,554