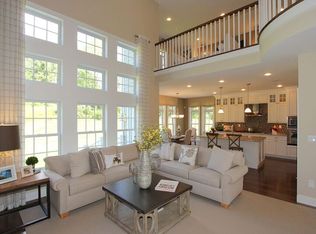
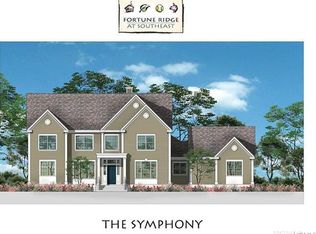
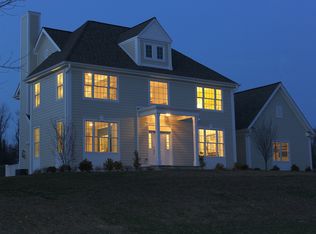
Ever imagine what it would be like to live in one of Putnam county's premier luxury communities? Look no further than this turn key oversized colonial in Brewster's Fortune Ridge. This stunning 5 bedroom 4 bath masterpiece blends timeless elegance with modern luxury. Renowned builder's original Aria model boasts superior craftsmanship, designer upgrades, and a spacious, light-filled open floorplan ideal for today’s lifestyle.
From the moment you enter, you’ll be captivated by soaring cathedral ceilings, newly refinished hardwood floors, and custom architectural moldings that elevate every room. The expansive kitchen featuring stainless steel appliances, pantry, custom cabinetry, generous counter space and oversized island for casual dining and prep. The open-concept dining area overlooks the beautifully landscaped backyard and deck—perfect for indoor/outdoor entertaining. Freshly painted throughout, the main level offers a thoughtfully designed layout, including formal living and dining rooms, a spacious great room with built-ins flowing into the kitchen and casual dining area, powder room, and a convenient laundry room and full shower. Garage legalized as 5th bedroom and half bath on main level perfect for in-law suite or guests. Upstairs, you’ll find a hall bath and 4 generous bedrooms with ample closet space, including a primary with ensuite that serves as a peaceful retreat with trey ceilings, recessed lighting, two walk in closets and serene views of the surrounding landscape. At the complex entrance find a wealth of amenities, including a state-of-the-art clubhouse, sparkling pool, basketball courts, playground & tennis courts, equestrian center and gym.
Sold for $895,000
$895,000
28 Stonehollow Drive, Brewster, NY 10509
5beds
3,812sqft
Single Family Residence, Residential
Built in 2013
0.76 Acres Lot
$948,100 Zestimate®
$235/sqft
$6,092 Estimated rent
Home value
$948,100
$806,000 - $1.12M
$6,092/mo
Zestimate® history
Owner options
List your home for rent
$6,092/mo
Rent Zestimate®
Find your next renter with Zillow Rental Manager. Plus, with online applications, you can quickly screen prospective tenants – for free.
$6,092/mo
Rent Zestimate®
Refinance and save
$6,577/mo
Est. payment
Refinancing to a lower rate could help reduce your monthly payments and save thousands over the life of the loan.
$6,577/mo
Est. payment
Explore your selling options
Work with a Zillow partner agent
Leverage their expertise and Zillow's premium Showcase listings to get your home seen by more buyers.
Get startedList with your own agent
Get your home in front of millions of buyers by listing it on Zillow.
Learn how to do itSell it yourself
Take full control of how buyers see your home on Zillow by listing For Sale by Owner (FSBO).
List your homeWhat's special
Modern luxuryBeautifully landscaped backyardSerene viewsCustom architectural moldingsGenerous bedroomsHall bathOversized colonial
Zillow last checked:
Listing updated:
Listed by:
Erin E. Lee 917-816-1411,
Keller Williams Realty Group 914-713-3270
Bought with:
Erin E. Lee, 10301221975
Keller Williams Realty Group
Source: OneKey® MLS as distributed by MLS GRID,MLS#: 847835
Facts & features
Interior
Bedrooms & bathrooms
- Bedrooms: 5
- Bathrooms: 4
- Full bathrooms: 2
- 1/2 bathrooms: 2
Primary bedroom
- Description: perfect for guests, no stairs, en suite (other models this was garage) legally converted by owners and filed in town as the 5th bedroom. seller willing to convert back to garage for buyer if of interest
- Level: First
Primary bedroom
- Description: with en suite and two large closets!
- Level: Second
Bedroom 1
- Level: Second
Bedroom 2
- Level: Second
Bedroom 3
- Level: Second
Bathroom 1
- Description: full, shower
- Level: First
Bathroom 2
- Description: hall bath
- Level: Second
Bathroom 3
- Description: 1/2 bath for guests
- Level: First
Dining room
- Description: formal
- Level: First
Family room
- Description: open concept to kitchen
- Level: First
Kitchen
- Description: beautiful with eat in area seating for 8-10 and access to deck and yard and bar counter for casual dining
- Level: First
Laundry
- Level: First
Living room
- Description: formal
- Level: First
Heating
- Forced Air
Cooling
- Central Air
Appliances
- Included: Gas Water Heater
- Laundry: Laundry Room
Features
- Master Downstairs, First Floor Bedroom, First Floor Full Bath, Cathedral Ceiling(s), Chefs Kitchen, Eat-in Kitchen, Formal Dining, Entrance Foyer, Granite Counters, Primary Bathroom
- Flooring: Hardwood
- Doors: ENERGY STAR Qualified Doors
- Windows: ENERGY STAR Qualified Windows
- Basement: Full,Unfinished
- Attic: Unfinished
- Number of fireplaces: 1
Interior area
- Total structure area: 3,812
- Total interior livable area: 3,812 sqft
Property
Parking
- Total spaces: 4
- Parking features: Driveway, Garage, Off Street, Private
- Has uncovered spaces: Yes
Features
- Levels: Three Or More
- Patio & porch: Deck
- Exterior features: Basketball Court
- Pool features: Community
- Has view: Yes
- View description: Mountain(s)
Lot
- Size: 0.76 Acres
- Features: Near School, Near Shops, Views, Sloped
Details
- Parcel number: 37308907800000040120000000
- Special conditions: None
Construction
Type & style
- Home type: SingleFamily
- Architectural style: Colonial
- Property subtype: Single Family Residence, Residential
Materials
- Blown-In Insulation, HardiPlank Type
Condition
- Actual
- Year built: 2013
Details
- Builder model: Aria
Utilities & green energy
- Sewer: Public Sewer
- Water: Public
- Utilities for property: Trash Collection Public
Community & HOA
Community
- Features: Clubhouse, Fitness Center, Gated, Playground, Pool, Tennis Court(s)
- Subdivision: Fortune Ridge
HOA
- Has HOA: Yes
- Amenities included: Basketball Court, Clubhouse, Fitness Center, Park, Playground, Pool, Recreation Facilities, Spa/Hot Tub, Tennis Court(s)
- Services included: Common Area Maintenance, Pool Service
- HOA fee: $145 monthly
Location
- Region: Brewster
Financial & listing details
- Price per square foot: $235/sqft
- Tax assessed value: $881,513
- Annual tax amount: $19,469
- Date on market: 4/11/2025
- Cumulative days on market: 70 days
- Listing agreement: Exclusive Right To Sell
- Exclusions: none
Price history
| Date | Event | Price |
|---|---|---|
| 8/1/2025 | Sold | $895,000-3.2%$235/sqft |
Source:  OneKey® MLS as distributed by MLS GRID #847835 Report a problem OneKey® MLS as distributed by MLS GRID #847835 Report a problem | ||
| 6/20/2025 | Pending sale | $925,000$243/sqft |
Source: OneKey® MLS as distributed by MLS GRID #847835 Report a problem | ||
| 4/11/2025 | Listed for sale | $925,000-2.6%$243/sqft |
Source: OneKey® MLS as distributed by MLS GRID #847835 Report a problem | ||
| 9/22/2024 | Listing removed | $950,000$249/sqft |
Source: OneKey® MLS as distributed by MLS GRID #H6321772 Report a problem | ||
| 8/15/2024 | Listed for sale | $950,000+27.2%$249/sqft |
Source: OneKey® MLS as distributed by MLS GRID #H6321772 Report a problem | ||
| 10/10/2018 | Sold | $747,000-1.7%$196/sqft |
Source: OneKey® MLS as distributed by MLS GRID #H4743260 Report a problem | ||
| 5/17/2018 | Pending sale | $759,900$199/sqft |
Source: Douglas Elliman #W4743260 Report a problem | ||
| 6/28/2017 | Listed for sale | $759,900$199/sqft |
Source: Houlihan Lawrence #4729263 Report a problem | ||
| 8/7/2015 | Listing removed | $759,900$199/sqft |
Source: Houlihan Lawrence #4504596 Report a problem | ||
| 2/5/2015 | Listed for sale | $759,900$199/sqft |
Source: Houlihan Lawrence #4504596 Report a problem | ||
| 11/20/2014 | Listing removed | $759,900$199/sqft |
Source: Houlihan Lawrence #4433209 Report a problem | ||
| 9/11/2014 | Price change | $759,900+8.6%$199/sqft |
Source: Houlihan Lawrence #4433209 Report a problem | ||
| 3/4/2014 | Listed for sale | $699,900$184/sqft |
Source: Houlihan Lawrence #3333607 Report a problem | ||
Public tax history
| Year | Property taxes | Tax assessment |
|---|---|---|
| 2025 | -- | $950,000 +7.8% |
| 2024 | -- | $881,513 -9.8% |
| 2023 | -- | $977,500 +8.2% |
| 2022 | -- | $903,444 +6.3% |
| 2021 | -- | $850,000 +9% |
| 2020 | -- | $780,000 +4% |
| 2019 | -- | $750,000 +1.4% |
| 2018 | -- | $739,800 +5.7% |
| 2017 | $17,745 | $699,800 +7.8% |
| 2016 | -- | $649,400 +1% |
| 2015 | -- | $642,992 +21.6% |
| 2014 | -- | $528,840 +241.2% |
| 2013 | -- | $155,000 +63.2% |
| 2012 | -- | $95,000 +30% |
| 2011 | -- | $73,100 |
| 2010 | -- | $73,100 -7% |
| 2009 | -- | $78,600 -52.5% |
| 2008 | -- | $165,500 |
| 2007 | -- | $165,500 +1.5% |
| 2006 | -- | $162,975 +2.7% |
| 2005 | -- | $158,760 |
Find assessor info on the county website
Neighborhood: 10509
Nearby homes
- $1,192,6004 bd3 ba3.4k sqft26 Stonehollow Dr, Brewster, NY 10509Off Market
- $1,263,8004 bd3 ba3.7k sqft30 Stonehollow Dr, Brewster, NY 10509Off Market
- $1,237,7005 bd5 ba3.4k sqft32 Stonehollow Dr, Brewster, NY 10509Off Market
- $939,5554 bd4 ba3.1k sqft15 Ledgeview Ct, Brewster, NY 10509Sold

- $1,277,8004 bd4 ba4.8k sqft22 Stonehollow Dr, Brewster, NY 10509Off Market
- $1,068,0005 bd3 ba3.4k sqft38 Stonehollow Dr, Brewster, NY 10509Off Market
- $100-- bd-- ba-- sqft33 Stonehollow Dr, Brewster, NY 10509Off Market
- $764,7003 bd3 ba2.2k sqft29 Stonehollow Dr, Brewster, NY 10509Off Market
Nearby schools
GreatSchools rating
- 5/10C V Starr Intermediate SchoolGrades: 3-5Distance: 4.2 mi
- 6/10Henry H Wells Middle SchoolGrades: 6-8Distance: 4.2 mi
- 5/10Brewster High SchoolGrades: PK,9-12Distance: 4.6 mi
Schools provided by the listing agent
- Elementary: John F. Kennedy
- Middle: Henry H Wells Middle School
- High: Brewster High School
Source: OneKey® MLS as distributed by MLS GRID. This data may not be complete. We recommend contacting the local school district to confirm school assignments for this home.
Get a cash offer in 3 minutes
Find out how much your home could sell for in as little as 3 minutes with a no-obligation cash offer.
Estimated market value
$948,100
Get a cash offer in 3 minutes
Find out how much your home could sell for in as little as 3 minutes with a no-obligation cash offer.
Estimated market value
$948,100
- New York
- Putnam County
- Brewster
- 10509
- 28 Stonehollow Drive
Nearby cities
Nearby neighborhoods
Nearby zip codes
Other Brewster Topics
