Rare basement unit Townhouse in Stoneridge at Colony Hill. 4B/3.5BA. Beautiful contemporary updates. Quiet wooded setting with spacious rear deck that may be accessed from both family and dining rooms. Bookshelves galore! Excellent walk-in closet storage along with unfinished basement storage area. Walk out basement includes bar area, full bathroom, bedroom, flex room and additional recreation area. Fresh interior paint. Community Pool, Tennis Courts and playground. Excellent location: Duke, UNC, highway access. Propane tank for generator.
Sold for $485,000
$485,000
28 Stoneridge Cir, Durham, NC 27705
4beds
3,601sqft
Townhouse
Built in 1974
4,356 Square Feet Lot
$504,100 Zestimate®
$135/sqft
$2,613 Estimated rent
Home value
$504,100
$469,000 - $544,000
$2,613/mo
Zestimate® history
Owner options
List your home for rent
$2,613/mo
Rent Zestimate®
Find your next renter with Zillow Rental Manager. Plus, with online applications, you can quickly screen prospective tenants – for free.
$2,613/mo
Rent Zestimate®
Refinance and save
$3,325/mo
Est. payment
Refinancing to a lower rate could help reduce your monthly payments and save thousands over the life of the loan.
$3,325/mo
Est. payment
Explore your selling options
Work with a Zillow partner agent
Leverage their expertise and Zillow's premium Showcase listings to get your home seen by more buyers.
Get startedList with your own agent
Get your home in front of millions of buyers by listing it on Zillow.
Learn how to do itSell it yourself
Take full control of how buyers see your home on Zillow by listing For Sale by Owner (FSBO).
List your homeWhat's special
Rear deckFresh interior paintCommunity poolQuiet wooded settingTennis courts
Zillow last checked:
Listing updated:
Listed by:
Jaki J Dysart 919-491-3532,
Coldwell Banker HPW
Bought with:
Delynda Cook, 132108
DeLynda Realty, LLC
Source: Doorify MLS,MLS#: 10017378
Facts & features
Interior
Bedrooms & bathrooms
- Bedrooms: 4
- Bathrooms: 4
- Full bathrooms: 3
- 1/2 bathrooms: 1
Primary bedroom
- Level: Second
- Area: 224.4 Square Feet
- Dimensions: 13.2 x 17
Bedroom 2
- Level: Second
- Area: 147.4 Square Feet
- Dimensions: 11 x 13.4
Bedroom 3
- Level: Second
- Area: 147.4 Square Feet
- Dimensions: 13.4 x 11
Bedroom 4
- Level: Basement
- Area: 154 Square Feet
- Dimensions: 11 x 14
Dining room
- Level: Main
- Area: 131.6 Square Feet
- Dimensions: 14 x 9.4
Other
- Level: Main
- Area: 108.8 Square Feet
- Dimensions: 16 x 6.8
Exercise room
- Level: Basement
- Area: 215.6 Square Feet
- Dimensions: 15.4 x 14
Family room
- Level: Main
- Area: 206.4 Square Feet
- Dimensions: 12.9 x 16
Kitchen
- Level: Main
- Area: 174.24 Square Feet
- Dimensions: 13.2 x 13.2
Library
- Level: Main
- Area: 139.92 Square Feet
- Dimensions: 13.2 x 10.6
Living room
- Level: Main
- Area: 225.12 Square Feet
- Dimensions: 16.8 x 13.4
Other
- Description: Bar area Basement
- Level: Basement
- Area: 101.4 Square Feet
- Dimensions: 13 x 7.8
Other
- Description: Unfinished Basement storage
- Level: Basement
- Area: 89.3 Square Feet
- Dimensions: 9.5 x 9.4
Recreation room
- Level: Basement
- Area: 341.7 Square Feet
- Dimensions: 17 x 20.1
Heating
- Forced Air
Cooling
- Central Air
Appliances
- Included: Dryer, Disposal, Dishwasher, Refrigerator, Washer
- Laundry: Inside, Upper Level
Features
- Bookcases, Ceiling Fan(s), Double Vanity, Entrance Foyer, Bathtub/Shower Combination
- Flooring: Carpet, Hardwood, Tile, Vinyl
- Basement: Exterior Entry,Finished,Interior Entry,Storage Space,Heated
- Number of fireplaces: 1
- Fireplace features: Family Room, Gas
- Common walls with other units/homes: 2+ Common Walls
Interior area
- Total structure area: 3,601
- Total interior livable area: 3,601 sqft
- Finished area above ground: 2,443
- Finished area below ground: 1,158
Property
Parking
- Total spaces: 2
- Parking features: Assigned, Paved, Parking Lot
- Uncovered spaces: 2
Features
- Levels: Tri-Level
- Stories: 3
- Patio & porch: Deck
- Exterior features: Balcony
- Pool features: Community, Outdoor Pool
- Has view: Yes
- View description: Trees/Woods
Lot
- Size: 4,356 Square Feet
- Dimensions: 43 x 29 x 15 x 101 x 28 x 136
- Features: Landscaped, Views
Details
- Parcel number: 137234
- Special conditions: Standard
- Other equipment: Generator
Construction
Type & style
- Home type: Townhouse
- Architectural style: Contemporary
- Property subtype: Townhouse
Materials
- Cedar
- Foundation: Slab
- Roof: Shingle
Condition
- New construction: No
- Year built: 1974
- Major remodel year: 1974
Utilities & green energy
- Sewer: Public Sewer
- Water: Public
- Utilities for property: Cable Available, Cable Connected, Electricity Connected, Propane, Sewer Connected, Water Connected
Community & HOA
Community
- Features: Playground, Pool, Tennis Court(s)
- Security: Smoke Detector(s)
- Subdivision: Colony Hill
HOA
- Has HOA: Yes
- Amenities included: Maintenance Grounds, Management, Parking
- Services included: Maintenance Grounds, Road Maintenance
- HOA fee: $213 monthly
- HOA name: Allenton Management
- HOA phone: 919-490-9050
Location
- Region: Durham
Financial & listing details
- Price per square foot: $135/sqft
- Tax assessed value: $234,432
- Annual tax amount: $3,071
- Date on market: 3/15/2024
- Listing agreement: Exclusive Right To Sell
- Listing terms: Cash,Conventional
- Ownership type: Townhouse
- Road surface type: Asphalt
Price history
| Date | Event | Price |
|---|---|---|
| 5/6/2024 | Sold | $485,000-5.8%$135/sqft |
Source:  Doorify MLS #10017378 Report a problem Doorify MLS #10017378 Report a problem | ||
| 3/25/2024 | Pending sale | $515,000$143/sqft |
Source: Doorify MLS #10017378 Report a problem | ||
| 3/15/2024 | Listed for sale | $515,000$143/sqft |
Source: Doorify MLS #10017378 Report a problem | ||
Public tax history
| Year | Property taxes | Tax assessment |
|---|---|---|
| 2025 | $4,428 +35.4% | $446,705 +90.5% |
| 2024 | $3,270 +6.5% | $234,432 |
| 2023 | $3,071 +2.3% | $234,432 |
| 2022 | $3,001 +0.5% | $234,432 |
| 2021 | $2,986 +2.4% | $234,432 |
| 2020 | $2,916 | $234,432 |
| 2019 | $2,916 | $234,432 -18.3% |
| 2018 | $2,916 -24.5% | $286,855 |
| 2017 | $3,863 +3.5% | $286,855 |
| 2016 | $3,732 | $286,855 -2.7% |
| 2015 | $3,732 -8.6% | $294,931 |
| 2014 | $4,083 | $294,931 |
| 2013 | -- | $294,931 |
| 2012 | -- | $294,931 |
| 2011 | $3,844 +0.4% | $294,931 |
| 2010 | $3,828 +4% | $294,931 |
| 2009 | $3,681 | $294,931 |
| 2008 | $3,681 +11.9% | $294,931 +26.6% |
| 2007 | $3,290 +1.4% | $233,037 |
| 2006 | $3,244 | $233,037 |
| 2005 | $3,244 +1.4% | $233,037 |
| 2004 | $3,200 | $233,037 +20.4% |
| 2003 | -- | $193,542 |
| 2002 | $2,444 +14.6% | $193,542 +47% |
| 2000 | $2,133 | $131,700 |
Find assessor info on the county website
Neighborhood: 27705
Nearby homes
- $420,7004 bd3 ba3.1k sqft27 Stoneridge Cir, Durham, NC 27705Off Market
- $321,8002 bd2 ba1.6k sqft29 Stoneridge Cir, Durham, NC 27705Off Market
- $470,8004 bd3 ba3.4k sqft26 Stoneridge Cir, Durham, NC 27705Off Market
- $474,0003 bd3 ba2.3k sqft30 Stoneridge Cir, Durham, NC 27705Off Market
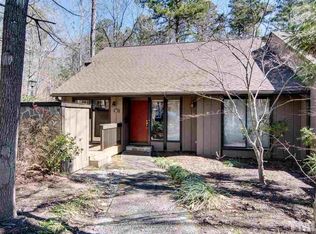
- $495,6005 bd4 ba3.5k sqft24 Stoneridge Cir, Durham, NC 27705Off Market
- $403,4003 bd3 ba2.4k sqft31 Stoneridge Pl, Durham, NC 27705Off Market
- $408,5004 bd3 ba2k sqft23 Stoneridge Cir, Durham, NC 27705Off Market
- $400,2003 bd2 ba3k sqft32 Stoneridge Cir, Durham, NC 27705Off Market
Nearby schools
GreatSchools rating
- 6/10Forest View ElementaryGrades: PK-5Distance: 1.7 mi
- 8/10Sherwood Githens MiddleGrades: 6-8Distance: 1.3 mi
- 4/10Charles E Jordan Sr High SchoolGrades: 9-12Distance: 3.8 mi
Schools provided by the listing agent
- Elementary: Durham - Forest View Elementary
- Middle: Durham - Sherwood Githens Middle
- High: Durham - Charles E Jordan Sr High School
Source: Doorify MLS. This data may not be complete. We recommend contacting the local school district to confirm school assignments for this home.
Get a cash offer in 3 minutes
Find out how much your home could sell for in as little as 3 minutes with a no-obligation cash offer.
Estimated market value
$504,100
Get a cash offer in 3 minutes
Find out how much your home could sell for in as little as 3 minutes with a no-obligation cash offer.
Estimated market value
$504,100
- North Carolina
- Durham County
- Durham
- 27705
- 28 Stoneridge Cir
