Park Lane dream home! 2021-2022 completely renovated 4 bedroom colonial with possible 5th in lower level. This exquisite home seamlessly blends classic charm with contemporary design, featuring state-of-the art amenities and stylish finishes. From the open-concept kitchen to sleek bedrooms and bathrooms, every detail reflects a commitment to quality and comfort. Main level includes a formal dining room and double story family room, living room, home office and laundry room. Walkout to spacious deck for grilling and private backyard with hot tub. Second floor boasts a luxurious primary suite, bedroom with ensuite bath, two additional bedrooms with shared hallway bathroom. Beautifully finished lower level complete with gym, recreation area and storage space plus location for potential 5th bedroom. Don't miss the chance to make this sophisticated and updated property your new home. Additional Information: Amenities:Dressing Area,Soaking Tub,Stall Shower,Storage,HeatingFuel:Oil Above Ground,ParkingFeatures:2 Car Attached,
Sold for $2,682,828
$2,682,828
28 Stonewall Circle, West Harrison, NY 10604
4beds
5,150sqft
Single Family Residence, Residential
Built in 2000
0.85 Acres Lot
$3,075,400 Zestimate®
$521/sqft
$13,416 Estimated rent
Home value
$3,075,400
$2.83M - $3.35M
$13,416/mo
Zestimate® history
Owner options
List your home for rent
$13,416/mo
Rent Zestimate®
Find your next renter with Zillow Rental Manager. Plus, with online applications, you can quickly screen prospective tenants – for free.
$13,416/mo
Rent Zestimate®
Refinance and save
$18,091/mo
Est. payment
Refinancing to a lower rate could help reduce your monthly payments and save thousands over the life of the loan.
$18,091/mo
Est. payment
Explore your selling options
Work with a Zillow partner agent
Leverage their expertise and Zillow's premium Showcase listings to get your home seen by more buyers.
Get startedList with your own agent
Get your home in front of millions of buyers by listing it on Zillow.
Learn how to do itSell it yourself
Take full control of how buyers see your home on Zillow by listing For Sale by Owner (FSBO).
List your homeWhat's special
Private backyardHome officeClassic charmSleek bedroomsShared hallway bathroomHot tubLaundry room
Zillow last checked:
Listing updated:
Listed by:
Jennifer Holmes 914-656-5480,
Julia B Fee Sothebys Int. Rlty 914-967-4600
Bought with:
Silena R. Marchetti, 10491212106
S M Target Realty, LLC
Source: OneKey® MLS as distributed by MLS GRID,MLS#: H6269224
Facts & features
Interior
Bedrooms & bathrooms
- Bedrooms: 4
- Bathrooms: 5
- Full bathrooms: 4
- 1/2 bathrooms: 1
Other
- Description: FOYER, DINING ROOM, LIVING ROOM, EAT-IN KITCHEN, BUTLER'S PANTRY, FAMILY ROOM, OFFICE, POWDER ROOM, LAUNDRY ROOM
- Level: First
Other
- Description: PRIMARY SUITE W/ ENSUITE BATHROOM, WALK-IN CLOSETS, BEDROOM W/ ENSUITE BATHROOM, BEDROOM, BEDROOM, HALL BATHROOM
- Level: Second
Other
- Description: RECREATION AREA, EXERCISE ROOM, POSSIBLE 5TH BEDROOM, FULL BATHROOM, STORAGE, WALK-OUT
- Level: Lower
Heating
- Gravity, Oil
Cooling
- Central Air
Appliances
- Included: Cooktop, Dishwasher, Disposal, Dryer, Freezer, Microwave, Refrigerator, Stainless Steel Appliance(s), Washer, Oil Water Heater, Wine Refrigerator
Features
- Cathedral Ceiling(s), Central Vacuum, Chandelier, Chefs Kitchen, Double Vanity, Eat-in Kitchen, Entrance Foyer, Formal Dining, Kitchen Island, Primary Bathroom, Open Kitchen, Speakers
- Flooring: Hardwood
- Windows: Blinds, Drapes
- Basement: Finished,Full,See Remarks,Walk-Out Access
- Attic: Pull Stairs
- Number of fireplaces: 1
Interior area
- Total structure area: 5,150
- Total interior livable area: 5,150 sqft
Property
Parking
- Total spaces: 2
- Parking features: Attached
Features
- Levels: Two
- Stories: 2
- Patio & porch: Deck
- Exterior features: Basketball Hoop, Speakers
- Pool features: Community
- Has spa: Yes
Lot
- Size: 0.85 Acres
- Features: Level, Near Public Transit, Near School, Near Shops, Sprinklers In Front, Sprinklers In Rear
Details
- Parcel number: 2801001001000000000123
Construction
Type & style
- Home type: SingleFamily
- Architectural style: Colonial
- Property subtype: Single Family Residence, Residential
Materials
- Brick, Stucco
Condition
- Actual
- Year built: 2000
- Major remodel year: 2022
Utilities & green energy
- Sewer: Public Sewer
- Water: Public
- Utilities for property: Trash Collection Public
Community & HOA
Community
- Features: Pool
- Security: Fire Sprinkler System, Security System
- Subdivision: Park Lane Reserve
HOA
- Has HOA: No
- Amenities included: Clubhouse, Park
- Services included: Common Area Maintenance
Location
- Region: West Harrison
Financial & listing details
- Price per square foot: $521/sqft
- Tax assessed value: $21,850
- Annual tax amount: $35,981
- Date on market: 3/8/2024
- Listing agreement: Exclusive Right To Sell
- Inclusions: Light Fixtures, Oven/Range
Price history
| Date | Event | Price |
|---|---|---|
| 8/15/2024 | Sold | $2,682,828+14.2%$521/sqft |
Source:  OneKey® MLS as distributed by MLS GRID #H6269224 Report a problem OneKey® MLS as distributed by MLS GRID #H6269224 Report a problem | ||
| 3/14/2024 | Pending sale | $2,350,000$456/sqft |
Source: OneKey® MLS as distributed by MLS GRID #H6269224 Report a problem | ||
| 3/8/2024 | Listed for sale | $2,350,000+38.6%$456/sqft |
Source: OneKey® MLS as distributed by MLS GRID #H6269224 Report a problem | ||
| 7/7/2011 | Sold | $1,695,000-4%$329/sqft |
Source: Public Record Report a problem | ||
| 3/17/2011 | Listed for sale | $1,765,000+7.3%$343/sqft |
Source: Julia B. Fee Sotheby's International Realty #3107655 Report a problem | ||
| 1/25/2007 | Sold | $1,645,000$319/sqft |
Source: Public Record Report a problem | ||
| 11/16/2006 | Sold | $1,645,000+370%$319/sqft |
Source: Agent Provided Report a problem | ||
| 8/5/1999 | Sold | $350,000$68/sqft |
Source: Public Record Report a problem | ||
Public tax history
| Year | Property taxes | Tax assessment |
|---|---|---|
| 2025 | -- | $23,250 |
| 2024 | -- | $23,250 +6.4% |
| 2023 | -- | $21,850 |
| 2022 | -- | $21,850 |
| 2021 | -- | $21,850 |
| 2020 | -- | $21,850 |
| 2019 | -- | $21,850 |
| 2018 | -- | $21,850 |
| 2017 | -- | $21,850 |
| 2016 | -- | $21,850 |
| 2015 | -- | $21,850 |
| 2014 | -- | $21,850 |
| 2013 | -- | $21,850 |
| 2012 | -- | $21,850 |
| 2011 | -- | $21,850 |
| 2010 | -- | $21,850 -5.8% |
| 2009 | -- | $23,200 |
| 2008 | -- | $23,200 |
| 2007 | -- | $23,200 -14.1% |
| 2006 | -- | $27,000 |
| 2005 | -- | $27,000 |
| 2004 | -- | $27,000 |
| 2003 | -- | $27,000 |
| 2002 | -- | $27,000 |
| 2001 | -- | $27,000 |
Find assessor info on the county website
Neighborhood: 10604
Nearby homes
- $2,991,9004 bd5 ba6k sqft26 Stonewall Cir, West Harrison, NY 10604Off Market
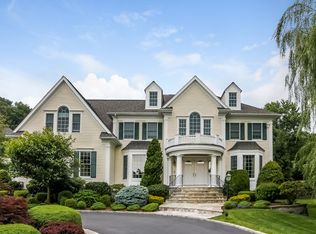
- $2,501,200-- bd5 ba4.9k sqft30 Stonewall Cir, West Harrison, NY 10604Off Market
- $2,557,900-- bd4 ba4.8k sqft24 Stonewall Cir, West Harrison, NY 10604Off Market
- $2,250,0006 bd6 ba5.3k sqft32 Stonewall Cir, West Harrison, NY 10604Sold
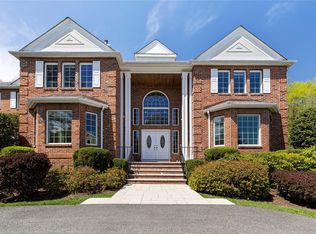
- $2,211,800-- bd4 ba3.8k sqft29 Stonewall Cir, West Harrison, NY 10604Off Market
- $2,402,400-- bd4 ba4.5k sqft27 Stonewall Cir, West Harrison, NY 10604Off Market
- $2,196,000-- bd4 ba4.3k sqft22 Stonewall Cir, West Harrison, NY 10604Off Market
- $2,135,200-- bd3 ba4.2k sqft34 Stonewall Cir, West Harrison, NY 10604Off Market
Nearby schools
GreatSchools rating
- 9/10Purchase SchoolGrades: K-5Distance: 2.7 mi
- 9/10Louis M Klein Middle SchoolGrades: 6-8Distance: 6.3 mi
- 8/10Harrison High SchoolGrades: 9-12Distance: 6 mi
Schools provided by the listing agent
- Elementary: Purchase
- Middle: Louis M Klein Middle School
- High: Harrison High School
Source: OneKey® MLS as distributed by MLS GRID. This data may not be complete. We recommend contacting the local school district to confirm school assignments for this home.
Get a cash offer in 3 minutes
Find out how much your home could sell for in as little as 3 minutes with a no-obligation cash offer.
Estimated market value
$3,075,400
Get a cash offer in 3 minutes
Find out how much your home could sell for in as little as 3 minutes with a no-obligation cash offer.
Estimated market value
$3,075,400
- New York
- Westchester County
- West Harrison
- 10604
- 28 Stonewall Circle
Nearby cities
Nearby zip codes
Other West Harrison Topics
