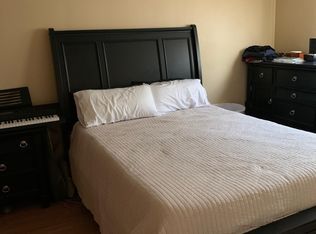
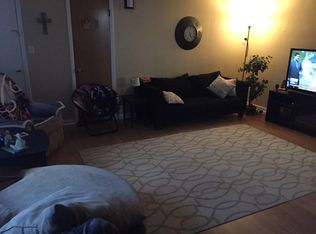
The Hampton plan. Open floor plan. Well designed kitchen with large working island. Spacious eating area. Great room and formal dining room. Office/den. First floor laundry. Convenient mud room with walk in pantry and 1/2 bath. Master suite has full bath with double sinks and separate toilet area. Family suite area on second floor could be craft or homework station. Premier and Luxury levels of finishes are available.
This property is off market, which means it's not currently listed for sale or rent on Zillow. This may be different from what's available on other websites or public sources.