Nestled in a desirable neighborhood, set back on a sprawling lot, this attached single-family Colonial offers the perfect combination of space and comfort. A welcoming farmer's porch leads to an open foyer with half bath and direct garage access. Natural light fills each room, showcasing the gleaming hardwood floors that flow throughout. An oversized kitchen with entry to backyard offers abundant cabinetry and flexibility for workspace or eat-in setup. Just off the kitchen, the spacious dining room flows seamlessly to the formal living area, creating an ideal layout. Upstairs, the expansive primary features a private full bath, dual closets and a versatile bonus room ideal for home office, nursery or sitting room. Two additional generously sized bedrooms and full bath complete the second floor. The finished lower level provides valuable living space with recessed lighting and ample storage. Outside, relax on the patio, composite deck and an exceptional amount of open space.
For sale
Price cut: $20K (8/29)
$424,900
28 Sullivan Blvd #A, Oxford, MA 01540
3beds
2,078sqft
Single Family Residence
Built in 2009
1.38 Acres Lot
$428,400 Zestimate®
$204/sqft
$-- HOA
What's special
Composite deckOversized kitchenRelax on the patioEntry to backyardRecessed lightingAbundant cabinetryDual closets
- 91 days
- 1,504
- 90
Zillow last checked:
Listing updated:
Listed by:
The Liberty Group 774-320-1776,
Real Broker MA, LLC 855-450-0442,
James Spooner 401-640-2105
Source: MLS PIN,MLS#: 73528261
Facts & features
Interior
Bedrooms & bathrooms
- Bedrooms: 3
- Bathrooms: 3
- Full bathrooms: 2
- 1/2 bathrooms: 1
- Main level bathrooms: 1
Primary bedroom
- Features: Bathroom - Full, Bathroom - Double Vanity/Sink, Ceiling Fan(s), Flooring - Hardwood, Lighting - Overhead, Closet - Double
- Level: Second
- Area: 364
- Dimensions: 28 x 13
Bedroom 2
- Features: Ceiling Fan(s), Closet, Flooring - Hardwood, Lighting - Overhead
- Level: Second
- Area: 156
- Dimensions: 12 x 13
Bedroom 3
- Features: Closet, Flooring - Hardwood, Lighting - Overhead
- Level: Second
- Area: 99
- Dimensions: 11 x 9
Primary bathroom
- Features: Yes
Bathroom 1
- Features: Bathroom - Half, Ceiling Fan(s), Flooring - Stone/Ceramic Tile, Cabinets - Upgraded, Lighting - Sconce, Lighting - Overhead
- Level: Main,First
- Area: 21
- Dimensions: 3 x 7
Bathroom 2
- Features: Bathroom - Full, Bathroom - With Tub & Shower, Ceiling Fan(s), Flooring - Stone/Ceramic Tile, Cabinets - Upgraded, Lighting - Sconce, Lighting - Overhead
- Level: Second
- Area: 54
- Dimensions: 9 x 6
Bathroom 3
- Features: Bathroom - Full, Bathroom - Tiled With Tub & Shower, Ceiling Fan(s), Flooring - Stone/Ceramic Tile, Cabinets - Upgraded, Double Vanity, Lighting - Sconce, Lighting - Overhead
- Level: Second
- Area: 91
- Dimensions: 13 x 7
Dining room
- Features: Flooring - Hardwood, Lighting - Overhead
- Level: Main,First
- Area: 156
- Dimensions: 12 x 13
Family room
- Features: Closet, Flooring - Wall to Wall Carpet, Cable Hookup, Exterior Access, Recessed Lighting, Remodeled, Lighting - Overhead
- Level: Basement
- Area: 312
- Dimensions: 26 x 12
Kitchen
- Features: Flooring - Hardwood, Dining Area, Deck - Exterior, Exterior Access, Stainless Steel Appliances, Lighting - Overhead
- Level: Main,First
- Area: 208
- Dimensions: 16 x 13
Living room
- Features: Flooring - Hardwood, Cable Hookup, Lighting - Overhead
- Level: Main,First
- Area: 195
- Dimensions: 15 x 13
Office
- Features: Flooring - Stone/Ceramic Tile, Lighting - Overhead
- Level: Second
Heating
- Forced Air, Electric Baseboard, Oil
Cooling
- Central Air
Appliances
- Included: Water Heater, Range, Dishwasher, Microwave, Refrigerator, Washer, Dryer, Water Softener, Plumbed For Ice Maker
- Laundry: Electric Dryer Hookup, Washer Hookup, Lighting - Overhead, In Basement
Features
- Lighting - Overhead, Home Office, Internet Available - Broadband
- Flooring: Tile, Carpet, Hardwood, Flooring - Stone/Ceramic Tile
- Doors: Insulated Doors
- Windows: Insulated Windows, Screens
- Basement: Full,Partially Finished,Interior Entry,Bulkhead,Radon Remediation System,Concrete,Unfinished
- Has fireplace: No
Interior area
- Total structure area: 2,078
- Total interior livable area: 2,078 sqft
- Finished area above ground: 1,848
- Finished area below ground: 230
Property
Parking
- Total spaces: 5
- Parking features: Attached, Garage Door Opener, Storage, Garage Faces Side, Insulated, Paved Drive, Off Street, Paved
- Attached garage spaces: 1
- Uncovered spaces: 4
Accessibility
- Accessibility features: No
Features
- Patio & porch: Porch, Deck - Composite, Patio
- Exterior features: Porch, Deck - Composite, Patio, Rain Gutters, Screens
Lot
- Size: 1.38 Acres
- Features: Cul-De-Sac, Corner Lot, Wooded, Cleared, Level
Details
- Parcel number: M:0048 B:0C0440A L:0000,4767014
- Zoning: R2
Construction
Type & style
- Home type: SingleFamily
- Architectural style: Colonial
- Property subtype: Single Family Residence
- Attached to another structure: Yes
Materials
- Frame
- Foundation: Concrete Perimeter
- Roof: Shingle
Condition
- Year built: 2009
Utilities & green energy
- Electric: Circuit Breakers, 200+ Amp Service
- Sewer: Private Sewer
- Water: Private
- Utilities for property: for Electric Range, for Electric Dryer, Washer Hookup, Icemaker Connection
Green energy
- Energy efficient items: Thermostat
Community & HOA
Community
- Features: Public Transportation, Shopping, Medical Facility, Laundromat, Highway Access, House of Worship, Public School, University, Sidewalks
HOA
- Has HOA: No
Location
- Region: Oxford
Financial & listing details
- Price per square foot: $204/sqft
- Tax assessed value: $504,800
- Annual tax amount: $6,174
- Date on market: 6/2/2026
- Listing terms: Contract
- Exclusions: Sellers Personal Property Along With Refrigerator In Garage.
- Road surface type: Paved
Estimated market value
$428,400
$407,000 - $450,000
$3,680/mo
Price history
| Date | Event | Price |
|---|---|---|
| 8/29/2026 | Price change | $424,900-4.5%$204/sqft |
Source: MLS PIN #73528261 Report a problem | ||
| 7/20/2026 | Price change | $444,900-3.3%$214/sqft |
Source: MLS PIN #73528261 Report a problem | ||
| 7/6/2026 | Price change | $459,900-2.1%$221/sqft |
Source: MLS PIN #73528261 Report a problem | ||
| 6/12/2026 | Price change | $469,900-2.1%$226/sqft |
Source: MLS PIN #73528261 Report a problem | ||
| 6/2/2026 | Listed for sale | $479,900+62.7%$231/sqft |
Source: MLS PIN #73528261 Report a problem | ||
| 6/26/2018 | Sold | $295,000-3.3%$142/sqft |
Source: Public Record Report a problem | ||
| 4/13/2018 | Pending sale | $305,000$147/sqft |
Source: ERA Key Realty Services #72300486 Report a problem | ||
| 3/31/2018 | Listed for sale | $305,000+79.4%$147/sqft |
Source: ERA Key Realty Services - Worcester #72300486 Report a problem | ||
| 7/27/2010 | Sold | $170,000$82/sqft |
Source: Public Record Report a problem | ||
Public tax history
| Year | Property taxes | Tax assessment |
|---|---|---|
| 2025 | $6,525 +78.1% | $515,000 +89.5% |
| 2024 | $3,664 +0.9% | $271,800 +2.1% |
| 2023 | $3,630 -23.9% | $266,100 -9.9% |
| 2022 | $4,772 -2.2% | $295,300 |
| 2021 | $4,881 +4% | $295,300 +4.8% |
| 2020 | $4,695 +14% | $281,800 +16.5% |
| 2019 | $4,120 +20.8% | $241,900 +22.5% |
| 2018 | $3,411 +8.8% | $197,500 +6.1% |
| 2017 | $3,136 -0.5% | $186,100 |
| 2016 | $3,151 +7.2% | $186,100 |
| 2015 | $2,939 +7.1% | $186,100 +1.7% |
| 2014 | $2,745 +56.7% | $183,000 +50.9% |
| 2013 | $1,752 -41.7% | $121,240 -43.9% |
| 2012 | $3,004 -13% | $216,300 -18% |
| 2011 | $3,451 | $263,800 |
Find assessor info on the county website
Monthly payment
Est. payment
Payment breakdown
Explore the cost of this home by adjusting the details. Changes won't be saved.Climate risks
Neighborhood: 01540

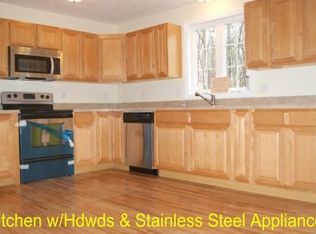
Similar homes
- $549,0003 bd3 ba2.4k sqft11 Foster St, Oxford, MA 01540For Sale
 MLS ID #73542938, Stacey M. Hamel, Keller Williams Pinnacle Central. MLS PIN
 - $449,0003 bd2 ba1.3k sqft779 Oxford St S, Auburn, MA 01501For Sale
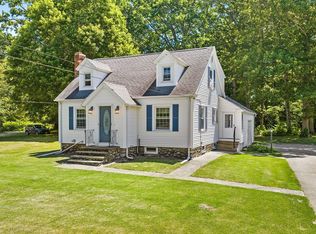 MLS ID #73557476, Alysandra Nemeth, Redfin Corp.. MLS PIN
 - $455,0003 bd2 ba1.7k sqft198 Lower Gore Rd, Webster, MA 01570For Sale
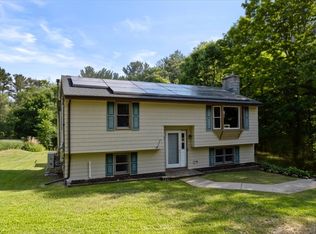 MLS ID #73538677, Ricardo Sanchez, Property Investors & Advisors, LLC. MLS PIN
 - $399,9993 bd3 ba2k sqft93 Leno Rd, Holland, MA 01521For Sale
 MLS ID #73564391, Carrie A. Blair, Keller Williams Realty. MLS PIN
