Welcome to 28 Summerview Circle! Located in an established Quitman neighborhood, this brick home offers 3 bedrooms and 2 full bathrooms. The home provides approximately 1,363 square feet of living space on a 0.37-acre lot. Inside, the vaulted living-room ceiling and natural light create a bright, comfortable main living area. The functional floor plan also includes a kitchen and dining area, separate laundry space, and a two-car garage. The home was recently professionally cleaned and is ready for its next chapter. Enjoy a comfortable layout and peaceful setting just minutes from the heart of Quitman. Schedule your showing today!
Active
$189,900
28 Summerview Cir, Quitman, AR 72131
3beds
1,363sqft
Single Family Residence
Built in 2004
0.37 Acres Lot
$-- Zestimate®
$139/sqft
$-- HOA
What's special
Two-car garageSeparate laundry spaceFunctional floor planComfortable layoutVaulted living-room ceilingBrick homeKitchen and dining area
- 1 day
- 408
- 20
Likely to sell faster than
Zillow last checked:
Listing updated:
Listed by:
Tyler Greene 501-697-8863,
ERA TEAM Real Estate 501-327-6731
Source: CARMLS,MLS#: 26045504
Facts & features
Interior
Bedrooms & bathrooms
- Bedrooms: 3
- Bathrooms: 2
- Full bathrooms: 2
Rooms
- Room types: Formal Living Room
Dining room
- Features: Kitchen/Dining Combo
Appliances
- Included: Free-Standing Range, Microwave, Refrigerator, Electric Water Heater
- Laundry: Washer Hookup, Electric Dryer Hookup, Laundry Room
Features
- Kit Counter-Formica, Sheet Rock, Vaulted Ceiling(s), 3 Bedrooms Same Level, All Bedrooms Down, Guest Bedroom Apart, Guest Bedroom/Main Lv, Primary Bedroom Apart, Primary Bedroom/Main Lv
- Flooring: Carpet, Laminate, Vinyl
- Has fireplace: No
- Fireplace features: None
Interior area
- Total structure area: 1,363
- Total interior livable area: 1,363 sqft
Property
Parking
- Total spaces: 2
- Parking features: Garage, Two Car
- Has garage: Yes
Features
- Levels: One
- Stories: 1
- Patio & porch: Porch
Lot
- Size: 0.37 Acres
- Features: Subdivided, Level
Details
- Parcel number: 50000337028
Construction
Type & style
- Home type: SingleFamily
- Architectural style: Traditional
- Property subtype: Single Family Residence
Materials
- Brick
- Foundation: Slab
- Roof: Composition
Condition
- New construction: No
- Year built: 2004
Utilities & green energy
- Electric: Electric-Co-op
- Sewer: Septic Tank
- Water: Public
Community & HOA
Community
- Features: No Fee
- Subdivision: SUMMERVIEW TERRACE
HOA
- Has HOA: No
Location
- Region: Quitman
Financial & listing details
- Price per square foot: $139/sqft
- Tax assessed value: $187,670
- Annual tax amount: $505
- Date on market: 11/12/2026
- Listing terms: Cash,Conventional,FHA,VA Loan
- Road surface type: Paved
Estimated market value
Not available
Estimated sales range
Not available
Not available
Price history
| Date | Event | Price |
|---|---|---|
| 11/12/2026 | Listed for sale | $189,900$139/sqft |
Source:  CARMLS #26045504 Report a problem | ||
Public tax history
| Year | Property taxes | Tax assessment |
|---|---|---|
| 2025 | $505 -16.5% | $24,557 |
| 2024 | $605 -11% | $24,557 |
| 2023 | $680 -6.8% | $24,557 |
| 2022 | $730 -0.3% | $24,557 |
| 2021 | $733 | $24,557 |
| 2020 | $733 +9.1% | $24,557 |
| 2019 | $671 -3.2% | $24,557 |
| 2018 | $694 +6.2% | $24,557 |
| 2017 | $653 | $24,557 +9.3% |
| 2016 | $653 +7.9% | $22,473 |
| 2015 | $605 +1.8% | $22,473 +1.1% |
| 2014 | $594 +7.4% | $22,218 +4.5% |
| 2013 | $553 +8% | $21,252 +4.8% |
| 2012 | $512 | $20,286 |
| 2011 | $512 +8.7% | $20,286 +5% |
| 2010 | $471 | $19,320 +4.5% |
| 2009 | -- | $18,480 +10% |
| 2008 | $369 | $16,800 |
Find assessor info on the county website
Monthly payment
Est. payment
Payment breakdown
Explore the cost of this home by adjusting the details. Changes won't be saved.Climate risks
Neighborhood: 72131

Similar homes
- $184,9003 bd2 ba1.2k sqft59 Summerview Cir, Quitman, AR 72131For Sale
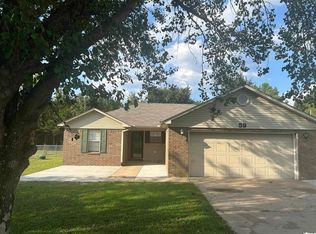
 MLS ID #26044384, Wanda Goodrich, Advantage Property Management. CARMLS
- $180,0004 bd2 ba1.2k sqft75 New St, Quitman, AR 72131For Sale
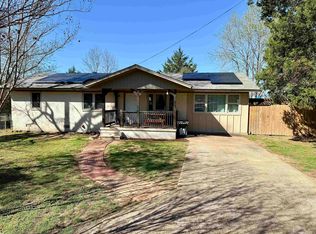 MLS ID #26029845, Haley Maples, DownHome Lake Realty. CARMLS
- $145,0003 bd2 ba1.3k sqft560 Firehouse Rd, Quitman, AR 72131For Sale
 MLS ID #26045561, Kathryn Casey, Dalrymple. CARMLS
- $235,0003 bd2 ba1.5k sqft37 Indian Meadows Dr, Quitman, AR 72131For Sale
 MLS ID #26034332, Britany Haley, The Real Estate Center LLC. CARMLS
- $259,0003 bd2 ba1.3k sqft134 Greg Sneed Dr, Quitman, AR 72131For SaleMLS ID #26035267, Lisa M Bly, RE/MAX Advantage Heber Springs. CARMLS
- $225,0003 bd2 ba1.5k sqft1664 Edgemont Rd, Quitman, AR 72131For SaleMLS ID #26041954, Misty D Varvil, MVP Real Estate. CARMLS
- $222,0003 bd3 ba1.7k sqft1550 Quitman Rd, Quitman, AR 72131For SaleMLS ID #26039126, Julie Hillegas, Arnett Realty & Investments. CARMLS
- $275,0003 bd2 ba1.7k sqft345 Nola Porter Rd, Quitman, AR 72131For SaleMLS ID #26044273, Megan Murray, Varvil Real Estate. CARMLS
- $205,0002 bd1 ba1k sqft1574 Cove Creek Rd, Quitman, AR 72131For SaleMLS ID #26038641, Adam Treece, REMAX Ultimate. CARMLS
- $165,0002 bd1 ba1.1k sqft7520 Greers Ferry Rd, Greers Ferry, AR 72067For SaleMLS ID #26045731, Jessie L Johnson, The Real Estate Center LLC. CARMLS
- $187,0003 bd2 ba1.1k sqft17225 Highway 65 S, Damascus, AR 72039For SaleMLS ID #26043591, Cindy Drye, Crye-Leike REALTORS Conway. CARMLS
- $240,0003 bd2 ba1.4k sqft11 Margarita Dr, Quitman, AR 72131For SaleMLS ID #26039306, Rick Ketchum, NextHome Local Realty Group. CARMLS
- $159,9003 bd2 ba1.3k sqft2999 Heber Springs Rd W, Quitman, AR 72131For SaleMLS ID #26030579, Nikki J Turney, McKenzie Realty Group. CARMLS
- $245,0004 bd3 ba1.9k sqft1183 Goff Rd, Quitman, AR 72131For SaleMLS ID #26026073, Wade Roetzel, On Point Realty Group LLC. CARMLS
- $184,9003 bd2 ba1.4k sqft2317 Case Ford Rd, Heber Springs, AR 72543For SaleMLS ID #26042770, Kimberly Logan, Crye*Leike Brock Real Estate. CARMLS
- $120,0002 bd2 ba1k sqft80 Landrum Rd, Quitman, AR 72131For SaleMLS ID #26040360, Megan Murray, Varvil Real Estate. CARMLS
- $164,9004 bd2 ba2k sqft2174 Cove Creek Rd, Quitman, AR 72131For SaleMLS ID #26021343, Clayton Shumate, RE/MAX Advantage Heber Springs. CARMLS
- $189,9003 bd2 ba1.1k sqft49 Heber Springs Rd W, Heber Springs, AR 72543For SaleMLS ID #26036176, Nikki J Turney, McKenzie Realty Group. CARMLS
- $230,0003 bd2 ba1.5k sqft1 Lilley Cv, Greenbrier, AR 72058For SaleMLS ID #26043849, Claire Carter Smithson, Homeward Realty. CARMLS
