Skip main navigation
Active under contract
  • Listed by: Berkley & Veller Greenwood/Dover • Adam R Palmiter
    $699,000

    28 Summit Meadows Circle, Dover, VT 05356

    4beds
    2,778sqft
    : 
    Loading
    Get pre-qualified
    Single Family Residence
    Built in 1980
    1.16 Acres Lot
    $-- Zestimate®
    $252/sqft
    $-- HOA

    What's special

    Wood burning stone fireplaceTwo car garageLarge carportLarge wraparound deckOn demand hot waterStone foundation facadePrivate and quiet parcel
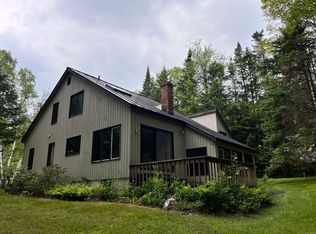
    Lovely updated contemporary chalet nestled at the base of the Dover Hills in the village of Dover, just a short drive from the Mount Snow ski resort. This convenient location affords the privacy of a home, but much easier access, and proximity to amenities, dining, shopping, and more. At the end of a loop, this home sits on a private and quiet parcel with a nice buffer of trees, level lawn, stone fire pit area, and snowmobile trail access directly from your two car garage or carport. The interior boasts a large open great room with vaulted ceiling, wood burning stone fireplace, tremendous natural light and woodwork, wood floors throughout, an updated custom kitchen with stainless appliances and breakfast bar, spacious dining area that leads out to the large wraparound deck, two main floor bedrooms and a fully updated main floor bath. Upstairs is a large primary suite with gorgeous upscale bathroom, as well as a unique catwalk loft that is an ideal place for working away from home. The walkout lower level has a large family room with media area and ping pong table, a fourth bedroom and full bath, but what really steals the show is the separate, cedar paneled spa area with large hot tub, sauna, and shower, the perfect place to relax after a day on the slopes. There is also full laundry and dual mudroom entry for all your gear after any season. The two car garage is a huge plus in an area that rarely sees them, along with a large carport, as well as a full walk up loft for great storage or future expansion potential. Less obvious upgrades include full new siding, stone foundation facade, replaced upscale hot tub, on demand hot water, efficient minisplits for bonus heat and ac throughout, and public sewer for more peace of mind. Add in a great rental history and this is a true opportunity for downtime, not upkeep.
    123 days
    |
    20
    |
    0
    |

    Zillow last checked:

    Listing updated:

    Listed by:

    Adam R Palmiter,

    Berkley & Veller Greenwood/Dover Off:802-464-8900

    Source: PrimeMLS,MLS#: 5078276MLS Logo

      Facts & features

      Interior

      Bedrooms & bathrooms
      • Bedrooms: 4
      • Bathrooms: 3
      • Full bathrooms: 3
      Heating
      • Baseboard, Hot Water, Mini Split
      Cooling
      • Mini Split
      Appliances
      • Included: Dishwasher, Dryer, Refrigerator, Washer, Electric Stove, Instant Hot Water
      Features
      • Cathedral Ceiling(s), Primary BR w/ BA, Natural Light, Natural Woodwork, Sauna, Vaulted Ceiling(s), Walk-In Closet(s)
      • Flooring: Carpet, Tile, Wood
      • Basement: Finished,Full,Walk-Out Access
      • Number of fireplaces: 1
      • Fireplace features: Wood Burning, 1 Fireplace
      Interior area
      • Total structure area: 4,130
      • Total interior livable area: 2,778 sqft
      • Finished area above ground: 1,768
      • Finished area below ground: 1,010

      Property

      Parking
      • Total spaces: 2
      • Parking features: Gravel
      • Garage spaces: 2
      Features
      • Levels: 3
      • Stories: 3
      • Exterior features: Deck
      • Has spa: Yes
      • Spa features: Heated
      • Frontage length: Road frontage: 100
      Lot
      • Size: 1.16 Acres
      • Features: Trail/Near Trail, Near Snowmobile Trails
      Details
      • Parcel number: 18305812732
      • Zoning description: Residential

      Construction

      Type & style
      • Home type: SingleFamily
      • Architectural style: Chalet,Contemporary
      • Property subtype: Single Family Residence
      Materials
      • Wood Frame, Stone Exterior, Vinyl Siding
      • Foundation: Concrete
      • Roof: Shingle
      Condition
      • New construction: No
      • Year built: 1980

      Utilities & green energy

      • Electric: Circuit Breakers
      • Sewer: Public Sewer
      • Utilities for property: Cable Available

      Community & HOA

      HOA
      • Additional fee info: Fee: $67
      Location
      • Region: West Dover

      Financial & listing details

      • Price per square foot: $252/sqft
      • Tax assessed value: $257,010
      • Annual tax amount: $6,505
      • Date on market: 3/5/2026

        Estimated market value

        Not available

        Estimated sales range

        Not available

        Not available

        Price history

        DateEventPrice
        3/5/2026Listed for sale$699,000+197.8%$252/sqft
        Source: PrimeMLS #5078276 Report a problem
        12/23/2014Sold$234,750+73.4%$85/sqft
        Source: Public Record Report a problem
        6/30/1998Sold$135,410-22.6%$49/sqft
        Source: Public Record Report a problem
        5/9/1988Sold$175,000$63/sqft
        Source: Public Record Report a problem

        Public tax history

        YearProperty taxesTax assessment
        2024-- $257,010
        2023-- $257,010
        2022-- $257,010
        2021-- $257,010
        2020-- $257,010
        2019-- $257,010
        2018-- $257,010
        2017-- $257,010
        2016-- $257,010 +9900.4%
        2015-- $2,570 -8.8%
        2014-- $2,819 +1.7%
        2012-- $2,772
        2011-- $2,772
        2010-- $2,772 +22.6%
        2009-- $2,261
        2008-- $2,261
        2007-- $2,261
        2006-- $2,261 +24.9%
        2003$2,663 $1,810

        Find assessor info on the county website

        Monthly payment

        Est. payment

        Payment breakdown

        Explore the cost of this home by adjusting the details. Changes won't be saved.
        All calculations are estimates and provided by Zillow, Inc. for informational purposes only. Actual amounts may vary.
        HOA fees may include property taxes on listings classified as Co-Ops. Contact the listing agent and/or owner for fee details.
        Mortgage interest rates are dependent on a number of factors, including credit score, down payment, and repayment length. Interest rate data provided by Zillow Group Marketplace, Inc. as of 1/1/1970 from various mortgage lenders with which we have lead or other similar arrangements; the Estimated Payment is an average of those rates.
        See how much you could borrow to make a competitive offer.

        Climate risks

        Neighborhood: 05356

        Getting around

        13 / 100
        Car-Dependent
        6 / 100
        Somewhat Bikeable

        Nearby schools

        GreatSchools rating

        A local agent can set up tours, give advice and negotiate with sellers.

        Browse local experts

        Similar homes

        Skip to the end of the carouselSkip to the beginning of the carousel