Skip main navigation
Closed
  • Price Unknown

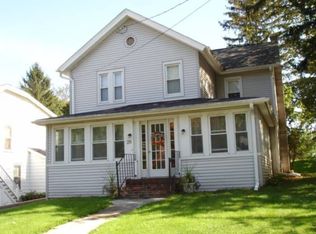
    28 Summit Street, Hudson, NY 12534

    3beds
    1,475sqft
    Single Family Residence
    Built in 1961
    0.29 Acres Lot
    $654,800 Zestimate®
    $--/sqft
    $3,066 Estimated rent

    Home value

    $654,800

    $602,000 - $707,000

    $3,066/mo

    Zestimate® history
    Loading
    Loading...

    Owner options

    List your home for rent

    $3,066/mo

    Rent Zestimate®

    Find your next renter with Zillow Rental Manager. Plus, with online applications, you can quickly screen prospective tenants – for free.

    Learn more

    $3,066/mo

    Rent Zestimate®

    Refinance and save

    Refinancing to a lower rate could help reduce your monthly payments and save thousands over the life of the loan.

    See today's rates

    Explore your selling options

    Work with a Zillow partner agent

    Leverage their expertise and Zillow's premium Showcase listings to get your home seen by more buyers.

    Get started

    List with your own agent

    Get your home in front of millions of buyers by listing it on Zillow.

    Learn how to do it

    Sell it yourself

    Take full control of how buyers see your home on Zillow by listing For Sale by Owner (FSBO).

    List your home

    What's special

    This sweet 1930's cottage sits overlooking a historic textile mill with sounds of the reservoir heard throughout the house. The property is large and private-- wander up a pathway through the garden, past the maple trees to find Summit Lake, where one can go paddle a canoe or fish. You'll find a raspberry patch, fruit trees, perennial gardens, stone pathways and a patio for enjoying al fresco dinners. The 3BD 2BA home underwent a full renovation completed in 2022 by esteemed CB Design / Build, when all of the systems were upgraded such as new plumbing and electric, mechanicals, a new roof, copper gutters, the list goes on. A new dine-in kitchen was installed with burnt maple countertops, a farmhouse sink and a Wolf range, it anchors this main living space where you'll find a wood burning stove with a comfy seating area, two bedrooms, one being used as a WFH office, and a bath tucked off to the side. On the upper level the ceilings are vaulted and a wall of windows offers beautiful views of the neighboring historic mill. A loft sleeping area accessed by a library ladder, is perched above the second floor living space, which converts into a home theater. A full bath with a soaking tub completes the second floor. Sliding glass doors open onto the porch and overlook the gardens and the lake beyond.A short walk takes you into the village where you'll find restaurants, a food coop, post office, and a library. And a short drive brings you to the High Falls conservation area, skiing at Catamount, Hawthorne Valley Farm Store and Waldorf School, Hudson & Amtrak. And once you become a villager, you get private access to a pristine secret lake, less than 10 min away. Just 2.5h to NYC, you are a world away.

    Zillow last checked:

    Listing updated:

    Listed by:

    Annabel Taylor 518-763-5020,

    Four Seasons Sotheby's Int.,

    Thomas Pawlowski 917-574-0066,

    Four Seasons Sotheby's Int.

    Bought with:

    Annabel Taylor, 10401293431

    Four Seasons Sotheby's Int.

    Thomas Pawlowski, 10401385784

    Four Seasons Sotheby's Int.

    Source: HVCRMLS,MLS#: 153305MLS Logo

    Facts & features

    Interior

    Bedrooms & bathrooms
    • Bedrooms: 3
    • Bathrooms: 2
    • Full bathrooms: 2
    Bedroom
    • Level: First
    Bedroom
    • Level: First
    Bathroom
    • Level: Second
    Bathroom
    • Level: First
    Great room
    • Level: First
    Other
    • Level: Second
    Heating
    • Baseboard, Ductless, Propane, Radiant
    Appliances
    • Included: Water Heater, Washer, Refrigerator, Range, Electric Water Heater, Dryer, Dishwasher
    Features
    • High Speed Internet
    • Flooring: Hardwood
    • Basement: Crawl Space,Full
    • Has fireplace: No
    • Fireplace features: Living Room
    Interior area
    • Total structure area: 1,475
    • Total interior livable area: 1,475 sqft

    Property

    Features
    • Patio & porch: Deck, Porch
    • Has view: Yes
    • View description: Water
    • Has water view: Yes
    • Water view: Water
    Lot
    • Size: 0.29 Acres
    Details
    • Additional structures: Shed(s)
    • Parcel number: 10280111313228

    Construction

    Type & style
    • Home type: SingleFamily
    • Architectural style: Cottage
    • Property subtype: Single Family Residence
    Materials
    • Aluminum Siding, Frame, Other
    • Foundation: Concrete Perimeter
    • Roof: Shingle
    Condition
    • Year built: 1961

    Utilities & green energy

    • Electric: 200+ Amp Service
    • Sewer: Public Sewer
    • Water: Public

    Community & HOA

    HOA
    • Has HOA: No
    Location
    • Region: Hudson

    Financial & listing details

    • Tax assessed value: $150,000
    • Date on market: 6/27/2024
    • Road surface type: Paved

    Price history

    DateEventPrice
    9/3/2024Sold--0
    Source: HVCRMLS #153305 Report a problem
    7/18/2024Pending sale$595,000$403/sqft
    Source: OneKey® MLS as distributed by MLS GRID #H6316849 Report a problem
    7/18/2024Contingent$595,000$403/sqft
    Source: Columbia Greene Northern Dutchess MLS #153305 Report a problem
    6/28/2024Listed for sale$595,000$403/sqft
    Source: Columbia Greene Northern Dutchess MLS #153305 Report a problem

    Public tax history

    Tax history is unavailable.

    Neighborhood: 12534

    Nearby schools

    GreatSchools rating