Situated on nearly one acre in Haughton, 28 Sunnybrook Lane offers space, versatility, and standout features throughout. The open floorplan creates an easy flow between living areas, anchored by a striking double-sided fireplace that adds warmth and character. With 3 bedrooms, 2.5 bathrooms and an oversized pantry; there is room for everyone. Easy access to I-20, BPCC, the Racetrack, BAFB and other local Haughton favorites! This home is one of the only ones in the subdivision with Gas hookups!
This property includes two garages, one that is a pull through, providing ample room for parking, storage, or workspace, along with a large shed for additional storage or hobbies. The expansive lot offers plenty of outdoor space to enjoy, entertain, or customize to your needs. With a fully fenced yard and greenhouse, the outdoor possibilities are endless.
With a functional layout and desirable features both inside and out, this property is ready for its next owner. Sellers have already relocated and will consider an updating allowance with a favorable offer! Schedule your showing today!
Sold
Price Unknown
28 Sunnybrook Ln, Haughton, LA 71037
3beds
2,350sqft
Single Family Residence
Built in 1985
0.98 Acres Lot
$313,000 Zestimate®
$--/sqft
$2,233 Estimated rent
Home value
$313,000
$297,000 - $329,000
$2,233/mo
Zestimate® history
Owner options
List your home for rent
$2,233/mo
Rent Zestimate®
Find your next renter with Zillow Rental Manager. Plus, with online applications, you can quickly screen prospective tenants – for free.
$2,233/mo
Rent Zestimate®
Refinance and save
$208/mo
Est. payment
Refinancing to a lower rate could help reduce your monthly payments and save thousands over the life of the loan.
$208/mo
Est. payment
Explore your selling options
Work with a Zillow partner agent
Leverage their expertise and Zillow's premium Showcase listings to get your home seen by more buyers.
Get startedList with your own agent
Get your home in front of millions of buyers by listing it on Zillow.
Learn how to do itSell it yourself
Take full control of how buyers see your home on Zillow by listing For Sale by Owner (FSBO).
List your homeWhat's special
Fully fenced yardOversized pantry
Zillow last checked:
Listing updated:
Listed by:
Beth Graham 0995705005 318-231-2000,
Berkshire Hathaway HomeServices Ally Real Estate 318-231-2000
Bought with:
Adam Lytle, 0995687987
Berkshire Hathaway HomeServices Ally Real Estate
Charli Torosian, 0995719221
Berkshire Hathaway HomeServices Ally Real Estate
Source: NTREIS,MLS#: 21258856
Facts & features
Interior
Bedrooms & bathrooms
- Bedrooms: 3
- Bathrooms: 3
- Full bathrooms: 2
- 1/2 bathrooms: 1
Primary bedroom
- Features: En Suite Bathroom, Garden Tub/Roman Tub, Separate Shower
- Level: First
- Dimensions: 0 x 0
Living room
- Features: Ceiling Fan(s), Fireplace
- Level: First
- Dimensions: 0 x 0
Heating
- Central
Cooling
- Central Air
Appliances
- Included: Built-In Gas Range
Features
- High Speed Internet, Open Floorplan, Pantry
- Flooring: Laminate, Other
- Has basement: No
- Number of fireplaces: 1
- Fireplace features: Double Sided, Living Room
Interior area
- Total interior livable area: 2,350 sqft
Property
Parking
- Total spaces: 4
- Parking features: Drive Through, Driveway
- Attached garage spaces: 4
Features
- Levels: One
- Stories: 1
- Exterior features: Garden
- Pool features: None
- Fencing: Privacy
Lot
- Size: 0.98 Acres
- Features: Agricultural
Details
- Additional structures: Second Garage, Greenhouse, Shed(s)
- Parcel number: 118973
Construction
Type & style
- Home type: SingleFamily
- Architectural style: Detached
- Property subtype: Single Family Residence
Materials
- Brick
- Foundation: Slab
- Roof: Asphalt
Condition
- Year built: 1985
Utilities & green energy
- Sewer: Public Sewer
- Water: Public
- Utilities for property: Sewer Available, Water Available
Community & HOA
Community
- Subdivision: Country Place Sub
HOA
- Has HOA: Yes
- Services included: All Facilities, Maintenance Grounds
- HOA fee: $208 annually
- HOA name: County Place Hoa
- HOA phone: 318-470-2472
Location
- Region: Haughton
Financial & listing details
- Tax assessed value: $250,534
- Annual tax amount: $2,035
- Date on market: 5/4/2026
- Cumulative days on market: 107 days
Price history
| Date | Event | Price |
|---|---|---|
| 9/14/2026 | Sold | -- |
Source: NTREIS #21258856 Report a problem | ||
| 8/6/2026 | Pending sale | $320,000$136/sqft |
Source: NTREIS #21258856 Report a problem | ||
| 5/4/2026 | Listed for sale | $320,000$136/sqft |
Source: NTREIS #21258856 Report a problem | ||
| 4/17/2026 | Listing removed | $320,000$136/sqft |
Source: BHHS broker feed #21224800 Report a problem | ||
| 4/3/2026 | Listed for sale | $320,000+28.1%$136/sqft |
Source: NTREIS #21224800 Report a problem | ||
| 8/12/2019 | Sold | -- |
Source: Public Record Report a problem | ||
| 5/17/2019 | Price change | $249,900-1.8%$106/sqft |
Source: Montgomery Realty & Dvlp Co #231182 Report a problem | ||
| 5/3/2019 | Price change | $254,500-0.4%$108/sqft |
Source: Montgomery Realty & Dvlp Co #231182 Report a problem | ||
| 4/2/2019 | Price change | $255,500-0.2%$109/sqft |
Source: Montgomery Realty & Dvlp Co #231182 Report a problem | ||
| 3/1/2019 | Price change | $255,900-1.2%$109/sqft |
Source: Montgomery Realty & Dvlp Co #231182 Report a problem | ||
| 11/27/2018 | Price change | $258,900-0.2%$110/sqft |
Source: Montgomery Realty & Dvlp Co #231182 Report a problem | ||
| 10/23/2018 | Price change | $259,500-0.2%$110/sqft |
Source: Montgomery Realty & Dvlp Co #231182 Report a problem | ||
| 10/10/2018 | Price change | $259,900-1.1%$111/sqft |
Source: Montgomery Realty & Dvlp Co #231182 Report a problem | ||
| 9/25/2018 | Price change | $262,900-0.8%$112/sqft |
Source: Montgomery Realty & Dvlp Co #231182 Report a problem | ||
| 8/13/2018 | Listed for sale | $264,900+77.2%$113/sqft |
Source: Montgomery Realty & Dvlp Co #231182 Report a problem | ||
| 5/27/2017 | Sold | -- |
Source: Agent Provided Report a problem | ||
| 3/27/2017 | Price change | $149,500-5.1%$64/sqft |
Source: Coldwell Banker Gosslee #200072 Report a problem | ||
| 2/14/2017 | Price change | $157,500-10%$67/sqft |
Source: Coldwell Banker Gosslee #200072 Report a problem | ||
| 1/20/2017 | Listed for sale | $175,000$74/sqft |
Source: Coldwell Banker Gosslee #200072 Report a problem | ||
Public tax history
| Year | Property taxes | Tax assessment |
|---|---|---|
| 2025 | $2,035 +0.5% | $25,053 |
| 2024 | $2,026 +24% | $25,053 +21.9% |
| 2023 | $1,634 +0.5% | $20,560 |
| 2022 | $1,626 | $20,560 |
| 2021 | $1,626 | $20,560 |
| 2020 | $1,626 -33.9% | $20,560 +4.6% |
| 2019 | $2,458 -0.1% | $19,655 |
| 2018 | $2,461 +19.4% | $19,655 +19.7% |
| 2017 | $2,061 +36.3% | $16,419 -15.7% |
| 2016 | $1,512 +4.7% | $19,480 -1.6% |
| 2015 | $1,445 | $19,790 |
| 2014 | $1,445 +3.8% | $19,790 |
| 2013 | $1,392 | $19,790 |
| 2012 | $1,392 +6.2% | $19,790 +2.6% |
| 2011 | $1,311 | $19,290 |
| 2010 | $1,311 | $19,290 |
Find assessor info on the county website
Neighborhood: 71037
Nearby homes
- $289,7004 bd3 ba2.2k sqft30 Forest Grove Ln, Haughton, LA 71037Off Market
- $263,5003 bd2 ba2.2k sqft26 Sunnybrook Ln, Haughton, LA 71037Off Market
- $297,9004 bd3 ba2.7k sqft28 Forest Grove Ln, Haughton, LA 71037Off Market
- $248,0004 bd2 ba2.3k sqft24 Sunnybrook Ln, Haughton, LA 71037Off Market
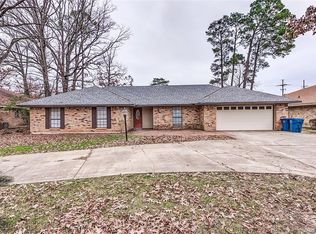
- $315,5005 bd3 ba2.9k sqft23 Sunnybrook Ln, Haughton, LA 71037Off Market
- $402,300-- bd-- ba3k sqft2955 Highway 80, Benton, LA 71037Off Market
- $--4 bd3 ba2.7k sqft22 Sunnybrook Ln, Haughton, LA 71037Sold
- $378,0004 bd2 ba2.9k sqft26 Forest Grove Ln, Haughton, LA 71037Off Market
Nearby schools
GreatSchools rating
- NAT.L. Rodes Elementary SchoolGrades: PK-1Distance: 1.9 mi
- 7/10Haughton Middle SchoolGrades: 6-8Distance: 6.1 mi
- 7/10Haughton High SchoolGrades: 8-12Distance: 7.7 mi
Schools provided by the listing agent
- Elementary: Bossier ISD schools
- Middle: Bossier ISD schools
- High: Bossier ISD schools
- District: Bossier PSB
Source: NTREIS. This data may not be complete. We recommend contacting the local school district to confirm school assignments for this home.
Sell for more on Zillow
Get a Zillow Showcase℠ listing at no additional cost and you could sell for .
$313,000
2% more
+$6,260
With Zillow Showcase(estimated)
$319,260
Sell for more on Zillow
Get a Zillow Showcase℠ listing at no additional cost and you could sell for .
$313,000
2% more
+$6,260
With Zillow Showcase(estimated)
$319,260
- Louisiana
- Bossier Parish
- Haughton
- 71037
- 28 Sunnybrook Ln
