Skip main navigation
Sold for $1,150,000
Street View
  • $1,150,000

    28 Sunnyview Drive, Redding, CT 06896

    4beds
    4,182sqft
    Single Family Residence
    Built in 1999
    2.17 Acres Lot
    $1,180,700 Zestimate®
    $275/sqft
    $6,638 Estimated rent

    Home value

    $1,180,700

    $1.06M - $1.31M

    $6,638/mo

    Zestimate® history
    Loading
    Loading...

    Owner options

    List your home for rent

    $6,638/mo

    Rent Zestimate®

    Find your next renter with Zillow Rental Manager. Plus, with online applications, you can quickly screen prospective tenants – for free.

    Learn more

    $6,638/mo

    Rent Zestimate®

    Refinance and save

    $7,743/mo

    Est. payment

    Refinancing to a lower rate could help reduce your monthly payments and save thousands over the life of the loan.

    See today's rates

    $7,743/mo

    Est. payment

    Explore your selling options

    Work with a Zillow partner agent

    Leverage their expertise and Zillow's premium Showcase listings to get your home seen by more buyers.

    Get started

    List with your own agent

    Get your home in front of millions of buyers by listing it on Zillow.

    Learn how to do it

    Sell it yourself

    Take full control of how buyers see your home on Zillow by listing For Sale by Owner (FSBO).

    List your home

    What's special

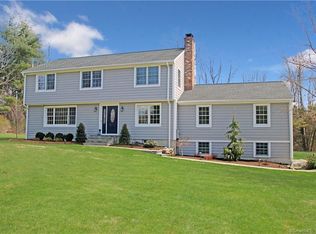
    Welcome to 28 Sunnyview Drive! Sited at the end of a cul-de-sac with Redding Land Trust property behind, it affords wonderful privacy for peaceful living. Built in 1999, this home has the traditional open floorplan that you are looking for. Step into the foyer which is flanked by the living room with french doors and formal dining room. The kitchen has custom detailing including a built-in hutch with glass front doors, warm cabinetry, double ovens, large island, granite counters and a breakfast area. It opens directly to the family room with stone fireplace. Also on this level is a powder room, laundry room, and access to the 3 car garage. Upstairs you will find a gorgeous primary suite with walk-in-closet, double sinks, plus separate tub and shower. There are 3 other bedrooms on this level, hall bath, and a bonus upper level recreation room or office space. The lower level features a fun playroom area. Let the fun begin in your private back yard with pool and patio! The 2+ acre property has a shed and level grassy area for outdoor sports or gardening. Down at the end of the road is access to 1000+ acre Huntington State Park. This location can't be beat! Perfect for outdoor enthusiasts and also easy to reach points of Georgetown, Bethel, Danbury, Ridgefield & Fairfield. Yearly fire district tax of $986.08

    Zillow last checked:

    Listing updated:

    Listed by:

    Kelly Higgins Team,

    Kelly Higgins (203)650-3483,

    Coldwell Banker Realty 203-254-7100

    Bought with:

    Patti J. Howard, REB.0794803

    Compass Connecticut, LLC

    Source: Smart MLS,MLS#: 24110181MLS Logo

    Facts & features

    Interior

    Bedrooms & bathrooms
    • Bedrooms: 4
    • Bathrooms: 3
    • Full bathrooms: 2
    • 1/2 bathrooms: 1
    Primary bedroom
    • Features: Bedroom Suite, Stall Shower, Whirlpool Tub, Walk-In Closet(s), Wall/Wall Carpet
    • Level: Upper
    • Area: 293.02 Square Feet
    • Dimensions: 18.2 x 16.1
    Bedroom
    • Features: Ceiling Fan(s), Wall/Wall Carpet
    • Level: Upper
    • Area: 234.08 Square Feet
    • Dimensions: 15.2 x 15.4
    Bedroom
    • Features: Ceiling Fan(s), Wall/Wall Carpet
    • Level: Upper
    • Area: 193.76 Square Feet
    • Dimensions: 16 x 12.11
    Bedroom
    • Features: Ceiling Fan(s), Wall/Wall Carpet
    • Level: Upper
    • Area: 154.43 Square Feet
    • Dimensions: 13.9 x 11.11
    Dining room
    • Features: Hardwood Floor
    • Level: Main
    • Area: 240 Square Feet
    • Dimensions: 16 x 15
    Family room
    • Features: Fireplace, Hardwood Floor
    • Level: Main
    • Area: 300.2 Square Feet
    • Dimensions: 19 x 15.8
    Great room
    • Features: Wall/Wall Carpet
    • Level: Upper
    • Area: 326.4 Square Feet
    • Dimensions: 19.2 x 17
    Kitchen
    • Features: Breakfast Nook, Built-in Features, Granite Counters, Pantry, Tile Floor
    • Level: Main
    • Area: 376.04 Square Feet
    • Dimensions: 23.8 x 15.8
    Living room
    • Features: French Doors, Hardwood Floor
    • Level: Main
    • Area: 240 Square Feet
    • Dimensions: 16 x 15
    Rec play room
    • Features: Wall/Wall Carpet
    • Level: Lower
    • Area: 512.73 Square Feet
    • Dimensions: 39.11 x 13.11
    Heating
    • Forced Air, Oil
    Cooling
    • Central Air
    Appliances
    • Included: Electric Cooktop, Oven, Microwave, Refrigerator, Freezer, Dishwasher, Water Heater
    • Laundry: Main Level
    Features
    • Open Floorplan, Entrance Foyer
    • Basement: Full,Partially Finished
    • Attic: Pull Down Stairs
    • Number of fireplaces: 1
    Interior area
    • Total structure area: 4,182
    • Total interior livable area: 4,182 sqft
    • Finished area above ground: 3,682
    • Finished area below ground: 500

    Property

    Parking
    • Total spaces: 3
    • Parking features: Attached, Garage Door Opener
    • Attached garage spaces: 3
    Features
    • Patio & porch: Patio
    • Has private pool: Yes
    • Pool features: Vinyl, In Ground
    Lot
    • Size: 2.17 Acres
    • Features: Interior Lot, Wooded, Level, Cul-De-Sac
    Details
    • Additional structures: Shed(s)
    • Parcel number: 268763
    • Zoning: R-2

    Construction

    Type & style
    • Home type: SingleFamily
    • Architectural style: Colonial
    • Property subtype: Single Family Residence
    Materials
    • Clapboard
    • Foundation: Concrete Perimeter
    • Roof: Asphalt
    Condition
    • New construction: No
    • Year built: 1999

    Utilities & green energy

    • Sewer: Septic Tank
    • Water: Well

    Community & neighborhood

    Community
    • Community features: Park
    Location
    • Region: Redding

    Price history

    DateEventPrice
    2/27/2026Sold$1,150,000-3.8%$275/sqft
    Source: Smart MLS #24110181 Report a problem
    12/11/2025Pending sale$1,195,000$286/sqft
    Source: Smart MLS #24110181 Report a problem
    11/7/2025Price change$1,195,000-4.3%$286/sqft
    Source: Smart MLS #24110181 Report a problem
    9/22/2025Price change$1,249,000-3.8%$299/sqft
    Source: Smart MLS #24110181 Report a problem
    7/12/2025Listed for sale$1,299,000$311/sqft
    Source: Smart MLS #24110181 Report a problem

    Public tax history

    YearProperty taxesTax assessment
    2025$17,892 +2.9%$605,700
    2024$17,396 +3.7%$605,700
    2023$16,772 +3.8%$605,700 +25%
    2022$16,157 +1.5%$484,600
    2021$15,914 $484,600
    2020$15,914 $484,600
    2019$15,914 +3.5%$484,600
    2018$15,372 +9.1%$484,600 +1.8%
    2017$14,096 +1.3%$475,900
    2016$13,915 +1.1%$475,900
    2015$13,758 $475,900

    Find assessor info on the county website

    Neighborhood: 06896

    Nearby schools

    GreatSchools rating
    Schools provided by the listing agent
    • Elementary: Redding
    • Middle: John Read
    • High: Joel Barlow

    Source: Smart MLS. This data may not be complete. We recommend contacting the local school district to confirm school assignments for this home.

    Get pre-qualified for a loan
    At Zillow Home Loans, we can pre-qualify you in as little as 5 minutes with no impact to your credit score.

    An equal housing lender. NMLS #10287.

    Sell for more on Zillow
    Get a Zillow Showcase℠ listing at no additional cost and you could sell for .
    $1,180,700
    2% more
    +$23,614
    With Zillow Showcase(estimated)
    $1,204,314