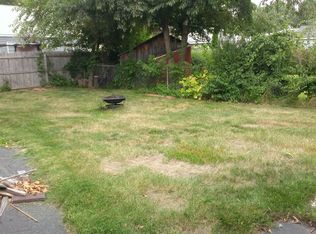
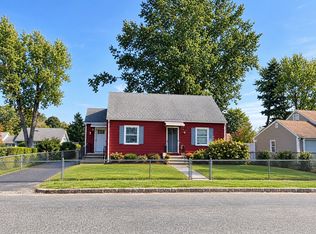
After a long day or any kind of day, this is where you will want to be. This cape has been loved and enjoyed by its current family and if you are lucky you can enjoy it now. Welcome home! As you park in the driveway, the front patio says "have a seat and catch your breath". The cozy family room, (or den) off the patio goes directly to the house, the back yard and the garage.Yup it has a garage door opener too and plenty of storage area in the garage . Oh, the back yard, an oasis of hostas, shrubs, perennials and a screened gazebo that will stay with the home. Soo inviting and relaxing. There is a separate fenced area for more garden space also. If you need a first floor bedroom, we have it and 2 more bedrooms upstairs. The full bathroom has been updated (new vanity). There is a semi finished family room in the basement as well as lots of extra storage. The windows, roof and gutters (appr. 5 years old) are in great shape so no worries there. Kitchen has enough counter space and stove and fridge will stay. Washer and Dryer are negotiable.
Pending
Price cut: $25K (9/3)
$264,900
28 Superior Ave, Springfield, MA 01151
3beds
1,100sqft
Single Family Residence
Built in 1949
10,001 Square Feet Lot
$262,000 Zestimate®
$241/sqft
$-- HOA
What's special
First floor bedroomLots of extra storage
- 46 days
- 907
- 56
Zillow last checked:
Listing updated:
Listed by:
Kathy Morin-Paul 413-530-0665,
Kathy M. Paul Real Estate 413-539-5996,
Lorrie Kasak Adamczyk 413-237-5504
Source: MLS PIN,MLS#: 73566185
Facts & features
Interior
Bedrooms & bathrooms
- Bedrooms: 3
- Bathrooms: 1
- Full bathrooms: 1
Primary bedroom
- Features: Ceiling Fan(s), Flooring - Hardwood
- Level: First
Bedroom 2
- Features: Closet, Flooring - Hardwood
- Level: Second
Bedroom 3
- Features: Closet, Flooring - Hardwood
- Level: Second
Bathroom 1
- Features: Bathroom - Full, Bathroom - With Tub & Shower, Flooring - Vinyl
- Level: First
Kitchen
- Features: Flooring - Vinyl, Dining Area
- Level: First
Living room
- Features: Closet, Flooring - Hardwood
- Level: First
Heating
- Forced Air, Oil
Cooling
- Window Unit(s)
Appliances
- Included: Water Heater, Range, Refrigerator
- Laundry: In Basement
Features
- Closet, Den, Mud Room
- Flooring: Vinyl, Hardwood, Flooring - Hardwood, Flooring - Vinyl
- Doors: Insulated Doors
- Windows: Insulated Windows
- Basement: Full,Partially Finished,Bulkhead
- Has fireplace: No
Interior area
- Total structure area: 1,100
- Total interior livable area: 1,100 sqft
- Finished area above ground: 1,100
Property
Parking
- Total spaces: 3
- Parking features: Attached, Garage Door Opener, Paved Drive, Off Street, Paved
- Attached garage spaces: 1
- Uncovered spaces: 2
Features
- Patio & porch: Porch, Deck, Deck - Composite
- Exterior features: Porch, Deck, Deck - Composite, Storage, Gazebo
- Fencing: Fenced/Enclosed
- Has view: Yes
- View description: Scenic View(s)
Lot
- Size: 10,001 Square Feet
Details
- Additional structures: Gazebo
- Foundation area: 99
- Parcel number: S:11320 P:0006,2608221
- Zoning: R1
Construction
Type & style
- Home type: SingleFamily
- Architectural style: Cape
- Property subtype: Single Family Residence
Materials
- Frame
- Foundation: Block
- Roof: Shingle
Condition
- Year built: 1949
Utilities & green energy
- Electric: Circuit Breakers, 100 Amp Service
- Sewer: Public Sewer
- Water: Public
- Utilities for property: for Electric Oven
Community & HOA
Community
- Features: Public Transportation, Shopping, Park, Highway Access, House of Worship, Public School, University, Sidewalks
HOA
- Has HOA: No
Location
- Region: Springfield
Financial & listing details
- Price per square foot: $241/sqft
- Tax assessed value: $227,300
- Annual tax amount: $3,564
- Date on market: 8/20/2026
Estimated market value
$262,000
$249,000 - $275,000
$2,225/mo
Price history
| Date | Event | Price |
|---|---|---|
| 9/29/2026 | Pending sale | $264,900$241/sqft |
Source: MLS PIN #73566185 Report a problem | ||
| 9/15/2026 | Contingent | $264,900$241/sqft |
Source: MLS PIN #73566185 Report a problem | ||
| 9/3/2026 | Price change | $264,900-8.6%$241/sqft |
Source: MLS PIN #73566185 Report a problem | ||
| 8/20/2026 | Listed for sale | $289,900+326.3%$264/sqft |
Source: MLS PIN #73566185 Report a problem | ||
| 8/30/1995 | Sold | $68,000$62/sqft |
Source: Public Record Report a problem | ||
Public tax history
| Year | Property taxes | Tax assessment |
|---|---|---|
| 2025 | $3,564 +6.6% | $227,300 +9.2% |
| 2024 | $3,342 +5.8% | $208,100 +12.3% |
| 2023 | $3,159 -5.7% | $185,300 +4.1% |
| 2022 | $3,350 +13% | $178,000 +13.4% |
| 2021 | $2,965 -0.6% | $156,900 +16.7% |
| 2020 | $2,982 +18.2% | $134,400 +4.8% |
| 2019 | $2,523 +3.4% | $128,200 +3.4% |
| 2018 | $2,440 +4.6% | $124,000 +4.6% |
| 2017 | $2,332 +6.7% | $118,600 +6.7% |
| 2016 | $2,186 +5.6% | $111,200 +5.6% |
| 2015 | $2,071 -3.2% | $105,300 -2.9% |
| 2014 | $2,139 -0.7% | $108,500 -0.7% |
| 2013 | $2,154 -7.6% | $109,300 -7.1% |
| 2012 | $2,332 +3.8% | $117,600 +2% |
| 2011 | $2,247 +4.8% | $115,300 +4.8% |
| 2010 | $2,145 +13.3% | $110,000 +4% |
| 2009 | $1,893 -6.1% | $105,800 -15.9% |
| 2008 | $2,017 -8.7% | $125,800 -8.6% |
| 2007 | $2,209 +6.4% | $137,700 +12.8% |
| 2006 | $2,076 +8.5% | $122,100 +11.7% |
| 2005 | $1,914 +7.1% | $109,300 +16.2% |
| 2004 | $1,787 +1% | $94,100 +3.2% |
| 2003 | $1,770 +10.6% | $91,200 +13.3% |
| 2002 | $1,600 | $80,500 |
Find assessor info on the county website
Monthly payment
Est. payment
Payment breakdown
Explore the cost of this home by adjusting the details. Changes won't be saved.Climate risks
Neighborhood: Indian Orchard
Similar homes
- $305,0004 bd2 ba1k sqft23 Midway St, Springfield, MA 01151For Sale
 MLS ID #73585184, Brian McElhone, Benton Real Estate Company. MLS PIN
 - $274,0003 bd2 ba1.2k sqft1439 Worcester St, Springfield, MA 01151For Sale
 MLS ID #73584487, Kyle Taylor, Berkshire Hathaway HomeServices Realty Professionals. MLS PIN
 - $260,0003 bd1 ba1k sqft27 Stocker St, Springfield, MA 01129For Sale
 MLS ID #73586272, Nicolle Serafino, Keller Williams Realty. MLS PIN
 - $--3 bd1 ba1k sqft75 Windemere St, Springfield, MA 01104Auction
 Xome
Xome
