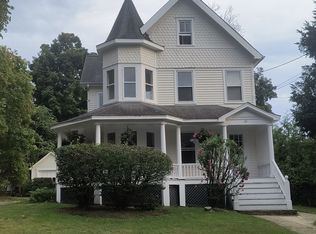
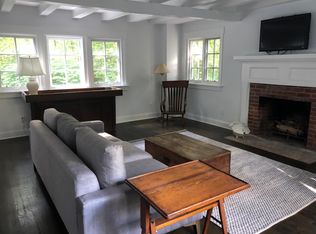
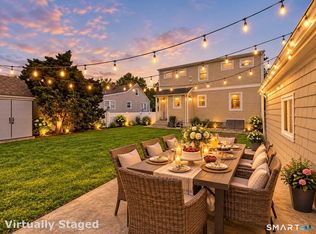
Welcome to this bright and inviting 3-bedroom, 2.5-bath home with a dedicated home office, ideally situated in Wolfpit, one of the area's most sought-after neighborhoods. The neighborhood offers a genuine sense of community - the kind of place where neighbors know one another and kids still fill the streets on Halloween. Wolfpit Elementary is just three houses away, making it an easy walk. Natural light fills the home throughout the day, with skylights adding even more brightness. The primary bedroom features a private en-suite full bath, while central air conditioning keeps the home comfortable throughout the warmer months. A generous attached two-car garage provides plenty of parking and storage, plus a pull-down attic offers even more storage space. Step outside to the lovely back porch, an ideal spot to relax, grill, and enjoy the changing seasons. The lower level offers a family room perfect for recreation or additional living space, plus the quiet home office. Laundry is conveniently located in the lower-level half bath. Enjoy easy access to everything: CVS is approximately 3 minutes away, Whole Foods and Walgreens 4 minutes, Stew Leonard's 4 minutes, downtown Westport shopping and restaurants 6 minutes, East Norwalk train station 9 minutes, and the restaurants, bars, and nightlife of South Norwalk roughly 12 minutes away. The owners are willing to leave some or all furniture, with a few exclusions, or the home can be rented completely unfurnished.
House for rent
Singlefamily
Available now
Air conditioner, central air, zoned
In unit laundry
6 Attached garage spaces parking
Oil
What's special
Central air conditioningDedicated home officeQuiet home office
- 19 days |
- -- |
- -- |
Zillow last checked:
Listing updated:
Travel times

Let’s turn your rent into credit progress
Build credit history with every on-time payment and get credit for the payment you’re already making.
Facts & features
Interior
Bedrooms & bathrooms
- Bedrooms: 3
- Bathrooms: 3
- Full bathrooms: 2
- 1/2 bathrooms: 1
Heating
- Oil
Cooling
- Air Conditioner, Central Air, Zoned
Appliances
- Included: Dishwasher, Dryer, Microwave Oven, Oven, Refrigerator, Stove, Washer, Water Heater, Wine Cooler
- Laundry: In Unit, Lower Level
Features
- Open Floorplan
- Has fireplace: Yes
Interior area
- Total interior livable area: 2,280 sqft
Property
Parking
- Total spaces: 6
- Parking features: Attached, Driveway, Garage, Off Street, Open, Paved
- Has attached garage: Yes
- Has uncovered spaces: Yes
- Details: Contact manager
Features
- Exterior features: Dry, Health Club, Medical Facilities, Near Public Transport, Shopping/Mall
Lot
- Features: Cleared, Level, Paved
Details
- Additional structures: Garage(s)
- Parcel number: NORWM5B16L346
Construction
Type & style
- Home type: SingleFamily
- Architectural style: Ranch Rambler
- Property subtype: SingleFamily
Condition
- Year built: 1962
Community & HOA
Community
- Features: Golf
Location
- Region: Norwalk
Financial & listing details
- Lease term: 12 Months,Month To Month
Nearby apartments for rent


Price history
| Date | Event | Price |
|---|---|---|
| 10/21/2026 | Price change | $4,650-3.1%$2/sqft |
Source: Smart MLS #24211761 Report a problem | ||
| 10/5/2026 | Listed for rent | $4,800$2/sqft |
Source: Smart MLS #24211761 Report a problem | ||
| 1/28/2021 | Sold | $575,000-1.7%$252/sqft |
Source:  Smart MLS #170358097 Report a problem Smart MLS #170358097 Report a problem | ||
| 1/6/2021 | Contingent | $584,900$257/sqft |
Source:  Smart MLS #170358097 Report a problem Smart MLS #170358097 Report a problem | ||
| 12/16/2020 | Pending sale | $584,900$257/sqft |
Source: Coldwell Banker Realty #170358097 Report a problem | ||
| 12/9/2020 | Listed for sale | $584,900+17%$257/sqft |
Source: Coldwell Banker Realty #170358097 Report a problem | ||
| 3/5/2012 | Sold | $500,000$219/sqft |
Source: Smart MLS #98521505 Report a problem | ||
| 1/27/2012 | Pending sale | $500,000$219/sqft |
Source: Prudential Connecticut Realty #98521505 Report a problem | ||
| 1/15/2012 | Price change | $500,000-3.8%$219/sqft |
Source: Prudential Connecticut Realty #98521505 Report a problem | ||
| 11/30/2011 | Listed for sale | $520,000-0.5%$228/sqft |
Source: Prudential Connecticut Realty #98521505 Report a problem | ||
| 2/26/2010 | Sold | $522,500+128.7%$229/sqft |
Source: Smart MLS #98447937 Report a problem | ||
| 11/15/1991 | Sold | $228,500-9.7%$100/sqft |
Source: Public Record Report a problem | ||
| 5/25/1988 | Sold | $253,000$111/sqft |
Source: Public Record Report a problem | ||