Location is Key for this 5 Bedroom/3 Bath Colonial ideally situated on a secluded dead-end, allowing peace and nature while being near transportation and all Salem offers. This property is a well-loved, original owner home illuminated in sunlight from the large windows and sliders. The first floor features a semi-open kitchen/dining/den concept, a bonus room currently used as a sleeping area, wood burning fireplace, laundry, hardwood flooring & ample closets. The 2nd floor offers 5 carpeted bedrooms, Primary BR with ensuite bath, a full bath & multiple closets/storage. Outside, enjoy the spacious and private yard abutting Salem Acres Woods, 2 car garage with 4 car driveway parking and extra spaces at dead end. Lots of potential exists for building equity. A must see if you are seeking a home to make your own in this highly desired South Salem location near the shops and restaurants of Vinnin Square, Salem State and MBTA. Close proximity to beaches, Forest River/bike and hiking trails
Sold for $615,000
$615,000
28 Surrey Rd, Salem, MA 01970
5beds
1,946sqft
Single Family Residence
Built in 1974
9,374 Square Feet Lot
$620,500 Zestimate®
$316/sqft
$4,934 Estimated rent
Home value
$620,500
$571,000 - $676,000
$4,934/mo
Zestimate® history
Owner options
List your home for rent
$4,934/mo
Rent Zestimate®
Find your next renter with Zillow Rental Manager. Plus, with online applications, you can quickly screen prospective tenants – for free.
$4,934/mo
Rent Zestimate®
Refinance and save
$4,107/mo
Est. payment
Refinancing to a lower rate could help reduce your monthly payments and save thousands over the life of the loan.
$4,107/mo
Est. payment
Explore your selling options
Work with a Zillow partner agent
Leverage their expertise and Zillow's premium Showcase listings to get your home seen by more buyers.
Get startedList with your own agent
Get your home in front of millions of buyers by listing it on Zillow.
Learn how to do itSell it yourself
Take full control of how buyers see your home on Zillow by listing For Sale by Owner (FSBO).
List your homeWhat's special
Wood burning fireplaceHardwood flooringAmple closets
Zillow last checked:
Listing updated:
Listed by:
M. J. Taglieri 978-979-0845,
Options Real Estate Services, LLC 978-979-0845
Bought with:
Demostenes Nunez
Tremont Realty Group, LLC
Source: MLS PIN,MLS#: 73472480
Facts & features
Interior
Bedrooms & bathrooms
- Bedrooms: 5
- Bathrooms: 3
- Full bathrooms: 3
- Main level bathrooms: 1
Primary bedroom
- Features: Bathroom - 3/4, Closet, Flooring - Wall to Wall Carpet
- Level: Second
Bedroom 2
- Features: Closet, Flooring - Wall to Wall Carpet
- Level: Second
Bedroom 3
- Features: Closet, Flooring - Wall to Wall Carpet
- Level: Second
Bedroom 4
- Features: Closet, Flooring - Wall to Wall Carpet
- Level: Second
Bedroom 5
- Features: Closet, Flooring - Wall to Wall Carpet
- Level: Second
Primary bathroom
- Features: Yes
Bathroom 1
- Features: Bathroom - With Shower Stall, Closet - Linen, Flooring - Vinyl, Dryer Hookup - Electric, Washer Hookup
- Level: Main,First
Bathroom 2
- Features: Bathroom - Full, Bathroom - With Tub & Shower, Flooring - Stone/Ceramic Tile
- Level: Second
Bathroom 3
- Features: Bathroom - With Shower Stall
- Level: Second
Dining room
- Features: Flooring - Hardwood, Exterior Access, Open Floorplan, Slider
- Level: Main,First
- Area: 69.76
- Dimensions: 10.11 x 6.9
Family room
- Features: Flooring - Hardwood, Open Floorplan
- Level: Main,First
- Area: 102.21
- Dimensions: 10.11 x 10.11
Kitchen
- Features: Closet, Flooring - Hardwood, Window(s) - Bay/Bow/Box, Dining Area, Open Floorplan
- Level: Main,First
- Area: 141.69
- Dimensions: 11.7 x 12.11
Living room
- Features: Flooring - Hardwood, Window(s) - Picture
- Level: Main,First
- Area: 236.74
- Dimensions: 17.8 x 13.3
Heating
- Baseboard, Oil
Cooling
- Window Unit(s)
Appliances
- Included: Range, Dishwasher, Refrigerator, Washer, Dryer
- Laundry: First Floor
Features
- Slider, Bonus Room
- Flooring: Vinyl, Carpet, Hardwood, Flooring - Hardwood
- Basement: Full,Partially Finished,Interior Entry,Bulkhead,Concrete
- Number of fireplaces: 1
- Fireplace features: Family Room
Interior area
- Total structure area: 1,946
- Total interior livable area: 1,946 sqft
- Finished area above ground: 1,946
Property
Parking
- Total spaces: 6
- Parking features: Attached, Paved Drive, Off Street, Paved
- Attached garage spaces: 2
- Uncovered spaces: 4
Features
- Patio & porch: Porch
- Exterior features: Porch
- Waterfront features: Ocean, 1 to 2 Mile To Beach, Beach Ownership(Public)
Lot
- Size: 9,374 Square Feet
- Features: Corner Lot, Wooded
Details
- Parcel number: M:22 L:0177,2130646
- Zoning: R1
Construction
Type & style
- Home type: SingleFamily
- Architectural style: Colonial
- Property subtype: Single Family Residence
Materials
- Frame
- Foundation: Concrete Perimeter
- Roof: Shingle
Condition
- Year built: 1974
Utilities & green energy
- Electric: Circuit Breakers
- Sewer: Public Sewer
- Water: Public
- Utilities for property: for Electric Range
Community & HOA
Community
- Features: Public Transportation, Shopping, Pool, Tennis Court(s), Park, Walk/Jog Trails, Golf, Medical Facility, Laundromat, Bike Path, Conservation Area, House of Worship, Marina, Private School, Public School, T-Station, University
HOA
- Has HOA: No
Location
- Region: Salem
Financial & listing details
- Price per square foot: $316/sqft
- Tax assessed value: $575,200
- Annual tax amount: $6,523
- Date on market: 9/2/2026
- Road surface type: Paved
Price history
| Date | Event | Price |
|---|---|---|
| 5/1/2026 | Sold | $615,000-8.9%$316/sqft |
Source: MLS PIN #73472480 Report a problem | ||
| 2/5/2026 | Price change | $674,900-3.6%$347/sqft |
Source: MLS PIN #73472480 Report a problem | ||
| 1/29/2026 | Listed for sale | $699,900$360/sqft |
Source: MLS PIN #73472480 Report a problem | ||
Public tax history
| Year | Property taxes | Tax assessment |
|---|---|---|
| 2025 | $6,523 +2.7% | $575,200 +5.2% |
| 2024 | $6,351 +5.7% | $546,600 +13.8% |
| 2023 | $6,009 | $480,300 |
| 2022 | $6,009 +3% | $480,300 +13.6% |
| 2021 | $5,836 -3.9% | $422,900 +0.6% |
| 2020 | $6,073 -2.3% | $420,300 +2.1% |
| 2019 | $6,217 +3.7% | $411,700 +5.6% |
| 2018 | $5,995 +1.5% | $389,800 +4.6% |
| 2017 | $5,908 +1.2% | $372,500 |
| 2016 | $5,837 +1.7% | $372,500 +6.5% |
| 2015 | $5,740 +3.7% | $349,800 +5.8% |
| 2014 | $5,533 +2% | $330,700 -4.7% |
| 2012 | $5,424 +2.9% | $347,000 -0.9% |
| 2011 | $5,272 +0.1% | $350,300 -6.8% |
| 2010 | $5,268 +7.3% | $376,000 -1.1% |
| 2009 | $4,910 +4.5% | $380,000 -5.6% |
| 2008 | $4,697 +4% | $402,500 -4.1% |
| 2007 | $4,518 +4.9% | $419,500 +9.1% |
| 2006 | $4,309 +3.5% | $384,400 +5.1% |
| 2005 | $4,162 +4.7% | $365,700 +7.7% |
| 2004 | $3,974 +8.7% | $339,400 +19.5% |
| 2003 | $3,656 +10.6% | $284,100 +16.2% |
| 2002 | $3,307 +15.6% | $244,400 +29.7% |
| 1999 | $2,860 +25.6% | $188,500 +4.7% |
| 1994 | $2,277 | $180,000 |
Find assessor info on the county website
Neighborhood: 01970
Nearby homes
- $824,6004 bd3 ba1.7k sqft26 Surrey Rd, Salem, MA 01970Off Market

- $782,4003 bd2 ba1.8k sqft24 Surrey Rd, Salem, MA 01970Off Market
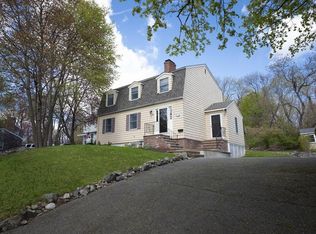
- $844,5003 bd2 ba2k sqft27 Surrey Rd, Salem, MA 01970Off Market
- $506,3002 bd1 ba1.5k sqft4B Stillwell Dr #B, Salem, MA 01970Off Market
- $500,0002 bd2 ba1.6k sqft10 Russell Dr #6D, Salem, MA 01970Sold
- $910,0007 bd5 ba3.5k sqft23 Surrey Rd, Salem, MA 01970Sold
- $752,9004 bd2 ba2k sqft22 Surrey Rd, Salem, MA 01970Off Market
- $465,0002 bd2 ba1.6k sqft3 Stillwell Dr #10B, Salem, MA 01970Sold
Nearby schools
GreatSchools rating
- 3/10Horace Mann Laboratory SchoolGrades: PK-5Distance: 0.8 mi
- 6/10Collins Middle SchoolGrades: 6-8Distance: 1.3 mi
- 4/10Salem High SchoolGrades: 9-12Distance: 0.9 mi
Get a cash offer in 3 minutes
Find out how much your home could sell for in as little as 3 minutes with a no-obligation cash offer.
Estimated market value
$620,500
Get a cash offer in 3 minutes
Find out how much your home could sell for in as little as 3 minutes with a no-obligation cash offer.
Estimated market value
$620,500
- Massachusetts
- Essex County
- Salem
- 01970
- 28 Surrey Rd
