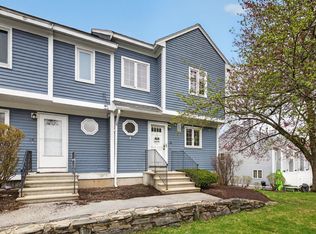
Welcome to desirable Harris Pond! This beautifully maintained townhouse offers four levels of flexible living space along with valuable recent updates, including NEW 2026 central A/C and a NEW 2026 water heater. The main level features a bright, open-concept living and dining area with laminate flooring and a cozy gas fireplace. The eat-in kitchen offers stainless steel appliances, abundant cabinetry, and plenty of room for everyday meals. Upstairs you'll find two spacious bedrooms, a full bath, and convenient second-floor laundry. The primary bedroom leads to a third-floor loft with its own staircase and hallway—an ideal private space for a home office, den, workout area, or quiet retreat. The finished walkout lower level adds even more living space with a large family room and direct access to your private patio. Enjoy Harris Pond amenities including an outdoor pool, clubhouse, tennis courts, and guest parking, all conveniently located near shopping, restaurants, and major highways. Four levels of versatile living, important 2026 updates, a gas fireplace, private outdoor space, and a fantastic location—this one is ready to welcome you home!
Active
Listed by: Keller Williams Realty-Metropolitan • Stephanie Shively
$379,000
28 Swift Lane, Merrimack, NH 03054
2beds
2,144sqft
Condominium, Townhouse
Built in 1987
-- sqft lot
$377,000 Zestimate®
$177/sqft
$-- HOA
What's special
Cozy gas fireplaceConvenient second-floor laundryTwo spacious bedroomsPrivate patioLaminate flooringStainless steel appliancesLarge family room
- 4 days
- 810
- 60
Zillow last checked:
Listing updated:
Listed by:
Stephanie Shively,
Keller Williams Realty-Metropolitan 603-232-8282
Source: PrimeMLS,MLS#: 5106890
Facts & features
Interior
Bedrooms & bathrooms
- Bedrooms: 2
- Bathrooms: 2
- Full bathrooms: 1
- 1/2 bathrooms: 1
Heating
- Natural Gas, Forced Air
Cooling
- Central Air
Appliances
- Included: Dishwasher, Refrigerator, Gas Stove
Features
- Flooring: Carpet, Laminate, Tile
- Basement: Partially Finished,Walk-Out Access
Interior area
- Total structure area: 2,144
- Total interior livable area: 2,144 sqft
- Finished area above ground: 1,544
- Finished area below ground: 600
Property
Parking
- Parking features: Paved
Features
- Levels: 3
- Stories: 3
Lot
- Features: Condo Development, Country Setting
Details
- Parcel number: MRMKM0001EL000001S000089
- Zoning description: Residential
Construction
Type & style
- Home type: Townhouse
- Property subtype: Condominium, Townhouse
Materials
- Wood Frame, Clapboard Exterior
- Foundation: Poured Concrete
- Roof: Asphalt Shingle
Condition
- New construction: No
- Year built: 1987
Utilities & green energy
- Electric: Circuit Breakers
- Sewer: Public Sewer
- Utilities for property: Cable Available
Community & HOA
HOA
- Additional fee info: Fee: $495
Location
- Region: Merrimack
Financial & listing details
- Price per square foot: $177/sqft
- Tax assessed value: $249,200
- Annual tax amount: $5,580
- Date on market: 8/27/2026
Estimated market value
$377,000
$358,000 - $396,000
$2,734/mo
Price history
| Date | Event | Price |
|---|---|---|
| 8/27/2026 | Listed for sale | $379,000+46.3%$177/sqft |
Source:  PrimeMLS #5106890 Report a problem PrimeMLS #5106890 Report a problem | ||
| 8/3/2021 | Sold | $259,000+28.2%$121/sqft |
Source: PrimeMLS #4865515 Report a problem | ||
| 2/28/2018 | Sold | $202,000+25.5%$94/sqft |
Source: Public Record Report a problem | ||
| 10/7/2013 | Sold | $161,000-2.4%$75/sqft |
Source: Public Record Report a problem | ||
| 7/11/2013 | Listing removed | $1,600$1/sqft |
Source: Better Homes and Gardens-The Masiello Group #4247319 Report a problem | ||
| 7/11/2013 | Listed for sale | $164,900-17.5%$77/sqft |
Source: Better Homes and Gardens-The Masiello Group #4253451 Report a problem | ||
| 6/20/2013 | Price change | $1,600-5.9%$1/sqft |
Source: Better Homes and Gardens-The Masiello Group #4247319 Report a problem | ||
| 6/8/2013 | Price change | $1,700+6.3%$1/sqft |
Source: Better Homes and Gardens Real Estate The Masiello Group Report a problem | ||
| 6/2/2013 | Price change | $1,600-5.9%$1/sqft |
Source: Better Homes and Gardens-The Masiello Group #4229703 Report a problem | ||
| 4/17/2013 | Listed for rent | $1,700$1/sqft |
Source: Better Homes and Gardens-The Masiello Group #4229703 Report a problem | ||
| 7/5/2005 | Sold | $200,000+58.9%$93/sqft |
Source: Public Record Report a problem | ||
| 9/26/2000 | Sold | $125,900$59/sqft |
Source: Public Record Report a problem | ||
Public tax history
| Year | Property taxes | Tax assessment |
|---|---|---|
| 2024 | $5,156 +6.4% | $249,200 |
| 2023 | $4,847 +11.9% | $249,200 |
| 2022 | $4,331 +6% | $249,200 +46.8% |
| 2021 | $4,085 | $169,800 |
| 2020 | $4,085 -0.3% | $169,800 |
| 2019 | $4,097 -1.9% | $169,800 -1.9% |
| 2018 | $4,175 +4.5% | $173,100 +1.2% |
| 2017 | $3,996 +2.5% | $171,000 |
| 2016 | $3,897 -6.8% | $171,000 +1.1% |
| 2015 | $4,180 +2.6% | $169,100 |
| 2014 | $4,074 -4.9% | $169,100 -5.6% |
| 2013 | $4,282 +3% | $179,100 |
| 2012 | $4,157 | $179,100 |
| 2011 | -- | $179,100 -9.9% |
| 2010 | -- | $198,700 |
| 2009 | -- | $198,700 |
| 2008 | -- | $198,700 |
| 2007 | -- | $198,700 +16.2% |
| 2005 | -- | $171,000 -4.4% |
| 2004 | -- | $178,900 |
| 2003 | -- | -- |
| 2002 | -- | -- |
| 2001 | -- | $117,300 |
Find assessor info on the county website
Monthly payment
Est. payment
Payment breakdown
Explore the cost of this home by adjusting the details. Changes won't be saved.Climate risks
Neighborhood: 03054
Nearby schools
Schools provided by the listing agent
- Elementary: Thorntons Ferry School
- Middle: Merrimack Middle School
- High: Merrimack High School
- District: Merrimack Sch Dst SAU #26
Source: PrimeMLS. This data may not be complete. We recommend contacting the local school district to confirm school assignments for this home.
Similar homes
- $325,0002 bd2 ba1.6k sqftHarris Pond, Merrimack, NH 03054Active
 MLS ID #5101556, Cassie Eaton. PrimeMLS
 - $335,0002 bd2 ba1.3k sqftHarris Pond, Merrimack, NH 03054Active
 MLS ID #5092109, Cassie Eaton. PrimeMLS
 - $439,9002 bd2 ba1.4k sqft11 Echo Shore Drive, Merrimack, NH 03054Active
 MLS ID #5106357, Charlotte A Marrocco-Mohler. PrimeMLS
 - $439,9002 bd2 ba1.7k sqftBradford Woods, Merrimack, NH 03054Active
 MLS ID #5106201, Michael F Scanlon. PrimeMLS
