Experience the best of upscale suburban living and city convenience in this one-of-a-kind modern home in the heart of Irvington. Perfectly positioned for walkability and privacy, this multi-level residence offers direct Metro-North access for effortless NYC commutes, with acclaimed restaurants, scenic parks, tennis courts, and vibrant community events just steps away.
Inside, the open and airy layout is designed for both style and function. Soaring ceilings and a dramatic floor-to-ceiling stone fireplace create a striking focal point, while over a dozen skylights fill the home with natural light. The expansive eat-in kitchen, formal dining, and living areas are ideal for gatherings and celebrations. The sprawling primary suite features its own fireplace and two versatile lofts, perfect for a nursery, home gym, or peaceful retreat. The finished, walk-out lower level includes a generous playroom, dedicated home office, and full bath - offering flexibility for every lifestyle.
Multiple outdoor living spaces and expansive decks invite you to enjoy starlit evenings, weekend barbecues, or quiet mornings surrounded by nature. Whether it's movie night in the family room, playtime in the lower level, or relaxing in your own loft sanctuary, this home offers endless possibilities.
Here, you never have to choose between city excitement and suburban comfort - you get the best of both worlds, all in a truly exceptional home.
Pending
$1,290,000
28 Sycamore Lane, Irvington, NY 10533
3beds
3,759sqft
Single Family Residence, Residential
Built in 1985
0.28 Acres Lot
$-- Zestimate®
$343/sqft
$-- HOA
What's special
Two versatile loftsLoft sanctuaryMulti-level residenceDedicated home officeGenerous playroomMultiple outdoor living spacesExpansive decks
- 13 days |
- 2,039 |
- 126 |
Likely to sell faster than
Zillow last checked:
Listing updated:
Listed by:
Corcoran Legends Realty 914-591-5600,
Cindy Kief 914-772-7880,
Melanie M. Estrada 917-941-5468,
Corcoran Legends Realty
Source: OneKey® MLS as distributed by MLS GRID,MLS#: 1021164
Facts & features
Interior
Bedrooms & bathrooms
- Bedrooms: 3
- Bathrooms: 4
- Full bathrooms: 3
- 1/2 bathrooms: 1
Other
- Description: Entry, Powder room, Living room with fireplace, Office, Eat-in Kitchen, deck, steps up to DR
- Level: First
Other
- Description: Steps down to large family room with fireplace door to deck
- Level: Other
Other
- Description: Bedroom, Full bath, Bedroom, steps up to Primary suite with ensuite bath and fireplace and additional loft
- Level: Second
Other
- Description: Fully finished lower level, full bath, home office/gym, playroom, door out to backyard.
- Level: Lower
Heating
- Hot Water, Oil
Cooling
- Central Air
Appliances
- Included: Cooktop, Dishwasher, Dryer, Electric Cooktop, Electric Oven, Exhaust Fan, Microwave, Refrigerator, Washer
Features
- Eat-in Kitchen, Entrance Foyer, Formal Dining, Granite Counters, High Ceilings, His and Hers Closets, Primary Bathroom
- Flooring: Hardwood
- Basement: Finished,Full
- Attic: Partially Finished
- Number of fireplaces: 2
- Fireplace features: Bedroom, Electric, Family Room, Wood Burning
Interior area
- Total structure area: 3,759
- Total interior livable area: 3,759 sqft
Video & virtual tour
Property
Parking
- Total spaces: 2.5
- Parking features: Attached, Driveway, Garage
- Garage spaces: 2.5
- Has uncovered spaces: Yes
Features
- Levels: Three Or More
- Fencing: Back Yard
Lot
- Size: 0.28 Acres
Details
- Parcel number: 2609002090000480000002
- Special conditions: None
Construction
Type & style
- Home type: SingleFamily
- Architectural style: Contemporary
- Property subtype: Single Family Residence, Residential
Materials
- Clapboard
Condition
- Actual
- Year built: 1985
Utilities & green energy
- Sewer: Public Sewer
- Water: Public
- Utilities for property: Electricity Connected, Sewer Connected, Trash Collection Public, Water Connected
Community & HOA
HOA
- Has HOA: No
Location
- Region: Irvington
Financial & listing details
- Price per square foot: $343/sqft
- Tax assessed value: $1,330,800
- Annual tax amount: $40,253
- Date on market: 7/9/2026
- Cumulative days on market: 48 days
- Listing agreement: Exclusive Right To Sell
- Inclusions: Cooktop, Dishwasher, Dryer, Electric oven, Exhaust fan, Microwave, Refrigerator, Washer
- Electric utility on property: Yes
Estimated market value
Not available
Estimated sales range
Not available
Not available
Price history
| Date | Event | Price |
|---|---|---|
| 7/17/2026 | Pending sale | $1,290,000$343/sqft |
Source:  OneKey® MLS as distributed by MLS GRID #1021164 Report a problem OneKey® MLS as distributed by MLS GRID #1021164 Report a problem | ||
| 7/9/2026 | Listed for sale | $1,290,000-18.9%$343/sqft |
Source: OneKey® MLS as distributed by MLS GRID #1021164 Report a problem | ||
| 7/2/2026 | Listing removed | $1,590,000$423/sqft |
Source: OneKey® MLS as distributed by MLS GRID #995437 Report a problem | ||
| 5/28/2026 | Listed for sale | $1,590,000+64.1%$423/sqft |
Source: OneKey® MLS as distributed by MLS GRID #995437 Report a problem | ||
| 9/10/2004 | Sold | $969,000$258/sqft |
Source: Public Record Report a problem | ||
Public tax history
| Year | Property taxes | Tax assessment |
|---|---|---|
| 2025 | -- | $1,395,000 +4.8% |
| 2024 | -- | $1,330,800 +13.2% |
| 2023 | -- | $1,176,000 +5.7% |
| 2022 | -- | $1,113,000 +6% |
| 2021 | -- | $1,050,000 -4.5% |
| 2020 | -- | $1,100,000 -2.7% |
| 2019 | -- | $1,130,800 +2.8% |
| 2018 | -- | $1,100,000 -3% |
| 2017 | -- | $1,133,600 +1% |
| 2016 | -- | $1,122,300 +4003.5% |
| 2015 | -- | $27,350 |
| 2014 | -- | $27,350 |
| 2013 | -- | $27,350 |
| 2012 | -- | $27,350 |
| 2011 | -- | $27,350 -9.9% |
| 2010 | -- | $30,350 |
| 2009 | -- | $30,350 |
| 2008 | -- | $30,350 |
| 2007 | -- | $30,350 |
| 2006 | -- | $30,350 |
| 2005 | -- | $30,350 |
| 2004 | -- | $30,350 |
| 2003 | -- | $30,350 |
| 2002 | -- | $30,350 |
| 2001 | -- | $30,350 |
| 2000 | -- | $30,350 |
| 1999 | -- | $30,350 |
Find assessor info on the county website
Monthly payment
Climate risks
Neighborhood: 10533
Nearby schools
GreatSchools rating
- 10/10Main Street School School (4 5)Grades: 4-5Distance: 0.2 mi
- 10/10Irvington Middle SchoolGrades: 6-8Distance: 0.4 mi
- 9/10Irvington High SchoolGrades: 9-12Distance: 0.4 mi
Schools provided by the listing agent
- Elementary: Dows Lane (K-3) School
- Middle: Irvington Middle School
- High: Irvington High School
Source: OneKey® MLS as distributed by MLS GRID. This data may not be complete. We recommend contacting the local school district to confirm school assignments for this home.
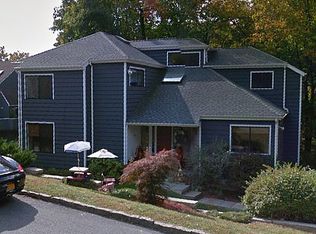
- $1,641,600-- bd-- ba-- sqft26 Sycamore Ln, Irvington, NY 10533Off Market
- $1,615,9005 bd4 ba3.2k sqft30 Sycamore Ln, Irvington, NY 10533Off Market
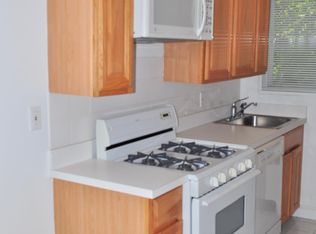
- $--1 bd1 ba750 sqft25 S Broadway, Irvington, NY 10533Off Market
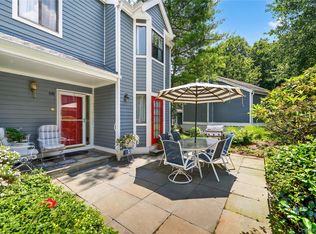
- $1,175,0004 bd3 ba2.8k sqft24 Sycamore Ln, Irvington, NY 10533Sold

- $--1 bd1 ba-- sqft39 S Broadway, Irvington, NY 10533Off Market
- $1,201,3004 bd2 ba2.1k sqft27 Sycamore Ln, Irvington, NY 10533Off Market
- $--1 bd1 ba750 sqft30 S Broadway #F2, Irvington, NY 10533Off Market
- $--1 bd1 ba750 sqft30 S Broadway #G2, Irvington, NY 10533Off Market
A local agent can set up tours, give advice and negotiate with sellers.
Similar homes
- $999,9994 bd3 ba2.4k sqft6 Harriman Keep Road #6, Irvington, NY 10533For Sale

 MLS ID #1006855, Dalia H. Valdes, Listing by: Julia B Fee Sothebys Int. Rlty. OneKey® MLS as distributed by MLS GRID
 - $1,295,0004 bd4 ba2.5k sqft7 Overlook Road, Dobbs Ferry, NY 10522For Sale
 MLS ID #1017400, William Ford Sussman, Listing by: Coldwell Banker Realty. OneKey® MLS as distributed by MLS GRID
 - $1,299,0005 bd5 ba3.7k sqft72 Brookfield Road, Mount Vernon, NY 10552For Sale
 MLS ID #1013237, Laura J. Bulfamante, Listing by: Houlihan Lawrence Inc.. OneKey® MLS as distributed by MLS GRID
 - $999,0003 bd3 ba2.4k sqft116 Valleyview Road, Irvington, NY 10533For Sale
 MLS ID #974599, Jake Garay, Listing by: Serhant LLC. OneKey® MLS as distributed by MLS GRID
 - $999,0003 bd4 ba3.1k sqft908 Route 9W S, Nyack, NY 10960For SaleMLS ID #1027095, Adam J Blankfort, Listing by: Corcoran Baer & McIntosh. OneKey® MLS as distributed by MLS GRID
- $1,385,0004 bd6 ba3.8k sqft44 Fenimore Road, New Rochelle, NY 10804For SaleMLS ID #1028334, Elizabeth Widulski, Listing by: Julia B Fee Sothebys Int. Rlty. OneKey® MLS as distributed by MLS GRID
- $1,249,0004 bd3 ba2.6k sqft80 Hickory Hill Drive, Dobbs Ferry, NY 10522For SaleMLS ID #1021341, Tulay Erdem, Listing by: Christie's Int. Real Estate. OneKey® MLS as distributed by MLS GRID
- $1,285,0005 bd4 ba3.6k sqft13 Chadwick Road, White Plains, NY 10604For SaleMLS ID #989095, Nicholas Wolff, Listing by: Howard Hanna Rand Realty. OneKey® MLS as distributed by MLS GRID
- $1,199,0004 bd3 ba2.6k sqft26 Midvale Road, Hartsdale, NY 10530For SaleMLS ID #1022322, Cindy Schwall, Listing by: Houlihan Lawrence Inc.. OneKey® MLS as distributed by MLS GRID
- $1,299,0005 bd4 ba2.4k sqft8 Pinehurst Drive, Purchase, NY 10577For SaleMLS ID #1016005, Tirtza Beer, Listing by: Q Home Sales. OneKey® MLS as distributed by MLS GRID
- $1,150,0004 bd3 ba2.8k sqft629 Scarborough Road, Briarcliff Manor, NY 10510For SaleMLS ID #1013378, Hillary A. Landau, Listing by: Compass Greater NY, LLC. OneKey® MLS as distributed by MLS GRID
- $1,285,0003 bd4 ba2.4k sqft83 Parkway W, Mount Vernon, NY 10552For SaleMLS ID #986384, James Maurno, Listing by: Berkshire Hathaway HS NY Prop. OneKey® MLS as distributed by MLS GRID
- $999,0004 bd3 ba2.5k sqft425 White Oak Road, Palisades, NY 10964For SaleMLS ID #1023680, Rebecca M. Day, Listing by: Prominent Properties Sotheby's. OneKey® MLS as distributed by MLS GRID
- $1,150,0004 bd3 ba2.3k sqft35 Upper Ritie Street, Piermont, NY 10968For SaleMLS ID #1019697, Wilson Vasquez, Listing by: Roundhouse Properties LLC. OneKey® MLS as distributed by MLS GRID
- $1,250,0004 bd4 ba4.2k sqft194 S Mountain Road, New City, NY 10956For SaleMLS ID #1011208, Jon Paul Molfetta, Listing by: Keller Williams Valley Realty. OneKey® MLS as distributed by MLS GRID
- $1,299,0004 bd3 ba2.4k sqft9 Oak Hill Road, Chappaqua, NY 10514For SaleMLS ID #1013321, Cindy Glynn, Listing by: Compass Greater NY, LLC. OneKey® MLS as distributed by MLS GRID
- $1,400,0004 bd3 ba4.5k sqft211 Strawtown Road, West Nyack, NY 10994For SaleMLS ID #1020221, Pamela Grunstein, Listing by: Compass Greater NY, LLC. OneKey® MLS as distributed by MLS GRID
- $1,250,0005 bd4 ba3.2k sqft21 Windgate Drive, New City, NY 10956For SaleMLS ID #991401, Michelle B Zweig, Listing by: Howard Hanna Rand Realty. OneKey® MLS as distributed by MLS GRID
- $1,299,0004 bd3 ba2.4k sqft3 Baldwin Lane, Scarsdale, NY 10583For SaleMLS ID #954117, Sana Gilani, Listing by: Houlihan Lawrence Inc.. OneKey® MLS as distributed by MLS GRID
- $1,257,9005 bd4 ba3.1k sqft5 Zeck Court, Suffern, NY 10901For SaleMLS ID #1021410, Lonna H Ralbag, Listing by: Rodeo Realty Inc. OneKey® MLS as distributed by MLS GRID
