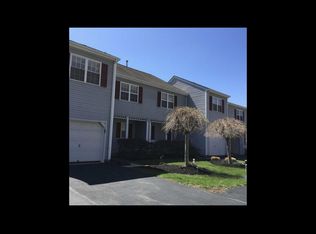
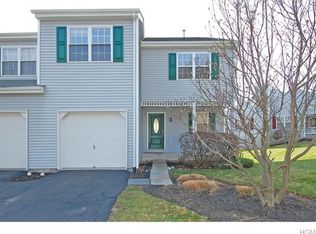
Enjoy easy, comfortable living in this meticulouse kept corner-unit townhome, privately tucked away yet close to everything. The light-filled main level features wood floors, wide hallways for easy access, and an open living and dining area with abundant natural light. A gas fireplace with a beautifully designed surround creates an inviting focal point, while sliding glass door leads to a private deck. The updated kitchen offers both style and functionality. A spacious primary suite, second bedroom, and hallway bath are all conveniently located on the main level. The finished lower level expands the living space with a large family room opening to a patio, two additional rooms, and a full bathroom. A charming covered front porch completes this welcoming home. Located approximately four miles from the Metro-North station and close to shopping, restaurants, the mall, hospitals, and everyday amenities—this private community offers convenience without sacrificing tranquility.
Pending
$395,000
28 Tall Tree Lane, Poughkeepsie, NY 12601
4beds
1,801sqft
Condominium, Residential
Built in 2001
-- sqft lot
$-- Zestimate®
$219/sqft
$310/mo HOA
What's special
- 2 days
- 26
- 0
Likely to sell faster than
Zillow last checked:
Listing updated:
Listed by:
Houlihan Lawrence Inc. 845-473-9770,
Arij Kurzum 845-453-4813
Source: OneKey® MLS as distributed by MLS GRID,MLS#: 1029841
Facts & features
Interior
Bedrooms & bathrooms
- Bedrooms: 4
- Bathrooms: 3
- Full bathrooms: 2
- 1/2 bathrooms: 1
Primary bedroom
- Description: ensuite
- Level: First
Bedroom 2
- Level: First
Bedroom 3
- Description: wall to wall carpet
- Level: Lower
Bedroom 4
- Description: wall to wall carpet
Primary bathroom
- Level: First
Bathroom 1
- Description: includes washer and dryer
- Level: First
Family room
- Description: wall to wall carpet, with slider door to patio
- Level: Lower
Kitchen
- Description: includes breakfast area and garage access
- Level: First
Living room
- Description: front to back living-dining room combo, slider to deck
- Level: First
Heating
- Natural Gas
Cooling
- Central Air
Appliances
- Included: Dishwasher, Dryer, Range, Refrigerator, Washer
- Laundry: In Bathroom
Features
- First Floor Bedroom, First Floor Full Bath, Eat-in Kitchen, Primary Bathroom, Quartz/Quartzite Counters
- Basement: Finished,Walk-Out Access
- Attic: Pull Stairs
- Number of fireplaces: 1
- Fireplace features: Gas
- Common walls with other units/homes: 1 Common Wall,End Unit,No One Above,No One Below
Interior area
- Total structure area: 1,801
- Total interior livable area: 1,801 sqft
Property
Parking
- Total spaces: 1
- Parking features: Driveway, Garage
- Garage spaces: 1
- Has uncovered spaces: Yes
Lot
- Size: 4,792 Square Feet
Details
- Parcel number: 1346896159092035940000
- Special conditions: None
Construction
Type & style
- Home type: Condo
- Property subtype: Condominium, Residential
- Attached to another structure: Yes
Materials
- Frame, Vinyl Siding
Condition
- Year built: 2001
Utilities & green energy
- Sewer: Public Sewer
- Water: Public
- Utilities for property: Natural Gas Connected, Sewer Connected, Water Connected
Community & HOA
Community
- Subdivision: Casperkill Ridge
HOA
- Has HOA: Yes
- Services included: Common Area Maintenance, Maintenance Grounds, Pool Service, Snow Removal, Trash
- HOA fee: $310 monthly
- HOA name: 360 Property Management
- HOA phone: 845-454-7700
Location
- Region: Poughkeepsie
Financial & listing details
- Price per square foot: $219/sqft
- Tax assessed value: $369,500
- Annual tax amount: $10,943
- Date on market: 7/31/2026
- Cumulative days on market: 8 days
- Listing agreement: Exclusive Right To Sell
Estimated market value
Not available
Estimated sales range
Not available
Not available
Price history
| Date | Event | Price |
|---|---|---|
| 9/1/2026 | Pending sale | $395,000$219/sqft |
Source: | ||
| 8/5/2026 | Listing removed | $395,000$219/sqft |
Source: | ||
| 7/31/2026 | Listed for sale | $395,000+18.1%$219/sqft |
Source: | ||
| 1/22/2021 | Sold | $334,500+3%$186/sqft |
Source: | ||
| 10/8/2020 | Pending sale | $324,900$180/sqft |
Source: BHHS HUDSON VALLEY PROPERTIES FK #394151 Report a problem | ||
| 8/27/2020 | Listed for sale | $324,900+47.8%$180/sqft |
Source: BHHS HUDSON VALLEY PROPERTIES FK #394151 Report a problem | ||
| 12/14/2001 | Sold | $219,885$122/sqft |
Source: Public Record Report a problem | ||
Public tax history
| Year | Property taxes | Tax assessment |
|---|---|---|
| 2025 | -- | $369,500 |
| 2024 | -- | $369,500 |
| 2023 | -- | $369,500 +4.1% |
| 2022 | -- | $355,000 +37.6% |
| 2021 | -- | $258,000 +7.1% |
| 2020 | -- | $241,000 |
| 2019 | -- | $241,000 +9.8% |
| 2018 | -- | $219,500 |
| 2017 | $7,320 | $219,500 |
| 2016 | -- | $219,500 |
| 2015 | -- | $219,500 |
| 2014 | -- | $219,500 -11.3% |
| 2012 | -- | $247,500 -3.9% |
| 2011 | -- | $257,500 -7.9% |
| 2010 | -- | $279,500 -1.9% |
| 2009 | -- | $285,000 -5% |
| 2008 | -- | $300,000 -20% |
| 2007 | -- | $375,000 +149.3% |
| 2006 | -- | $150,400 |
| 2005 | -- | $150,400 |
| 2004 | -- | $150,400 |
| 2003 | -- | $150,400 |
| 2002 | -- | $150,400 |
Find assessor info on the county website
Monthly payment
Climate risks
Neighborhood: Crown Heights
Nearby schools
Schools provided by the listing agent
- Elementary: Oak Grove Elementary School
- Middle: Wappingers Junior High School
- High: Roy C Ketcham Senior High Sch
Source: OneKey® MLS as distributed by MLS GRID. This data may not be complete. We recommend contacting the local school district to confirm school assignments for this home.